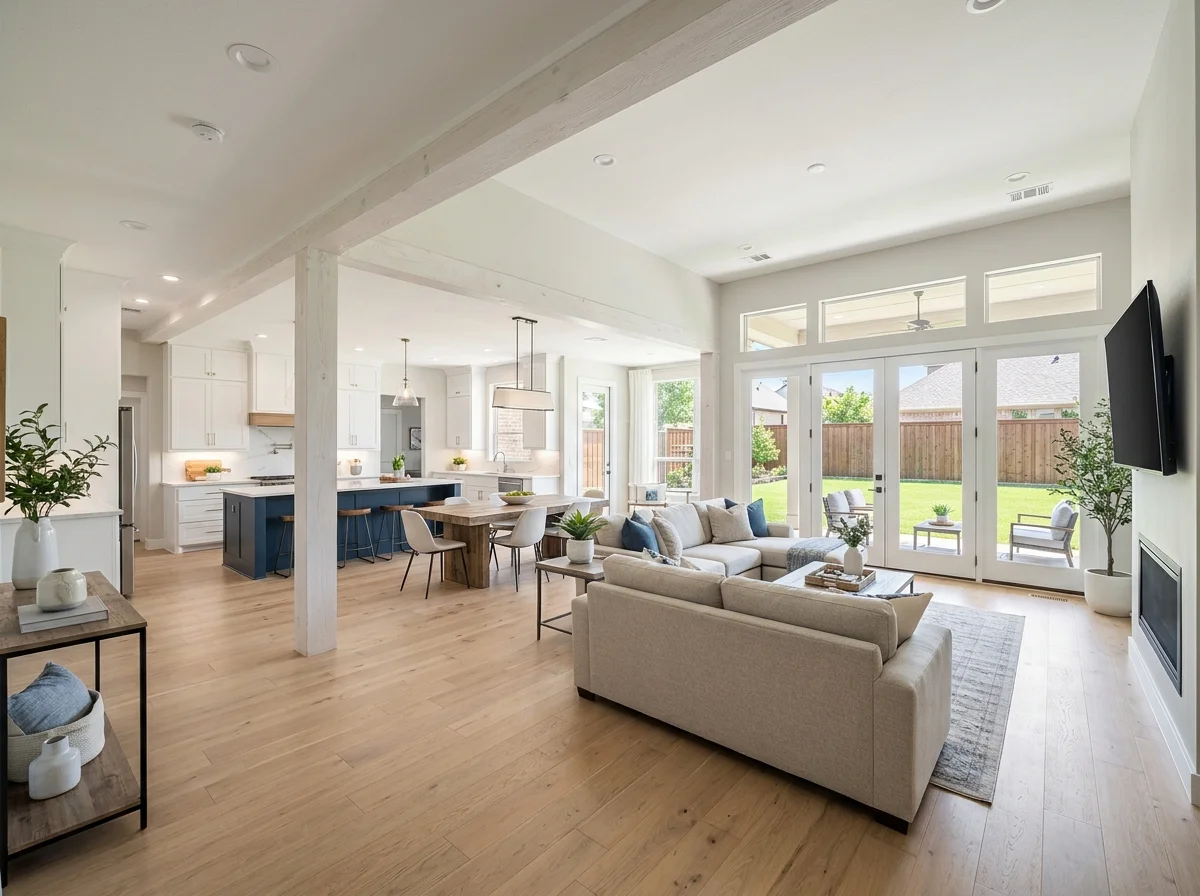
Your home feels cramped. Divided into small rooms. Separated by walls. You dream of a bigger, more open space. You’ve seen those beautiful open-concept kitchens and living rooms. But can you actually do that? Will it cost a fortune? What about those walls? Can they come down?
Room merging and creation is one of the most transformative renovations you can do. It changes how you live in your home. An open, flowing space feels bigger. Natural light travels through. Family members can interact while cooking, eating, and relaxing. This guide covers everything about open concept remodeling for Allen homeowners, part of our complete interior remodeling guide for Allen residents. Why people choose this design. How knock down walls actually work. Space creation renovation process. Open floor plan design considerations. Real costs. Smart decisions.
The transformation is dramatic. Two separate, enclosed rooms become one spacious area. Your home feels brand new. The open, airy feeling is something you experience daily. This isn’t just aesthetics. It’s about how you actually live in your home.
Why Open Concept Remodeling Is So Popular in Allen
Allen homes are often built with traditional layouts. Separate dining rooms. Separate kitchens. Walls dividing living spaces. This was standard 20-30 years ago. But modern living preferences have shifted completely.
Families want to watch kids while cooking. Couples want to entertain while preparing food. Homeowners want natural light flowing through their homes. Small rooms feel cramped and restrictive. Open spaces feel modern and welcoming. That shift in preference is driving room merging and creation projects everywhere.
Open concept remodeling also makes homes feel larger without adding square footage. You’re not building an addition. You’re removing walls and creating flow. Suddenly your 2,000 square foot home feels much bigger. Light travels further. Spaces connect. The perception of size increases dramatically. That’s powerful when you’re looking to expand your living space without moving.
Real estate value increases too. Buyers prefer open concepts. Contemporary design appeals to modern buyers. A home with an open, flowing layout sells faster. At higher prices. If you’re planning to sell within 10 years, room merging makes financial sense. You’ll recover the investment through increased home value plus enjoy the benefits while living there.
Understanding Knock Down Walls: Load-Bearing vs Non-Load-Bearing
Before removing any wall, you need to understand wall types. Not all walls can be removed. Some walls hold up your roof. Those are dangerous to remove.
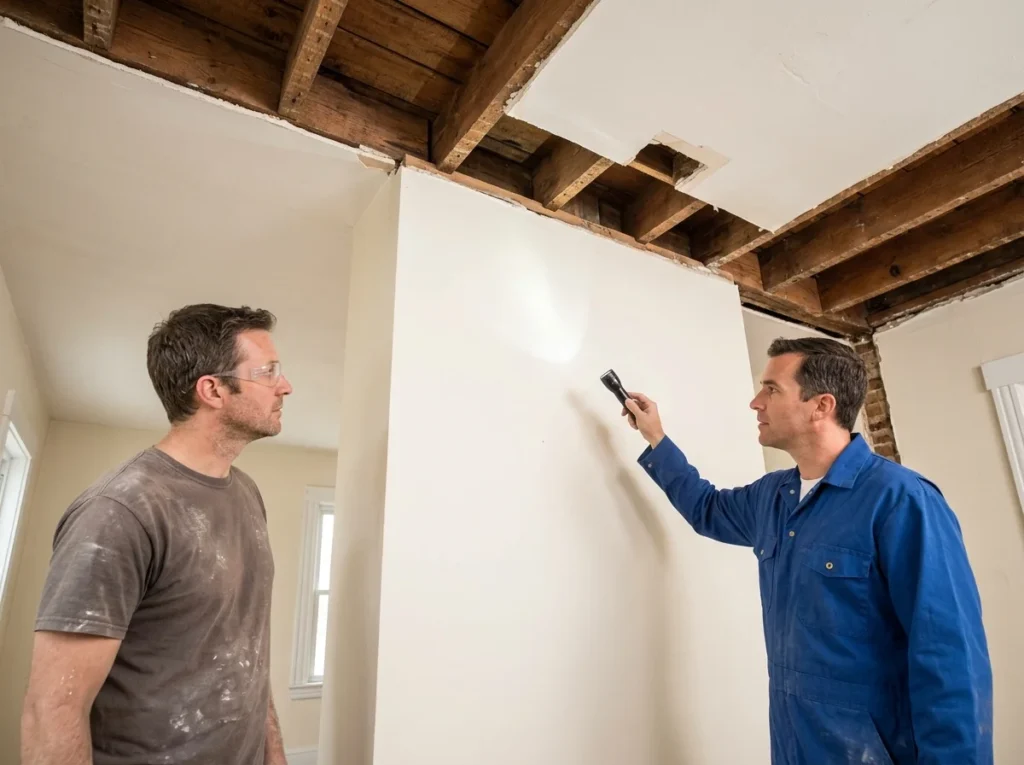
Load-bearing walls support the weight of the structure above them. Roof. Upper floors. These walls are critical. You cannot simply remove them. But you can remove them with proper support. You install a beam (steel or engineered wood) to carry the load. Our structural engineering for load-bearing wall removal ensures safe, professional installation. This requires professional design. Engineering calculations. Proper installation. It’s complex. It’s expensive. But it’s doable.
Non-load-bearing walls are partition walls. They divide space but don’t support structure. These walls can be removed easily. Just remove drywall. Remove studs. Remove the bottom and top plates. Takes a couple days. Much simpler. Much cheaper.
The challenge is knowing which walls are load-bearing. Sometimes it’s obvious (walls running perpendicular to floor joists often are load-bearing). Sometimes it’s not obvious. That’s why you hire structural engineers. They assess walls. Determine load paths. Identify what can come down and what cannot.
For room merging and creation, professional assessment is not optional. It’s mandatory. Call a structural engineer. Pay for assessment ($500-$1,500). Get engineering drawings. Know exactly what you’re working with. This prevents catastrophic mistakes.
The Space Creation Renovation Process
Room merging and creation follows a specific sequence. Understanding the process prevents surprises.
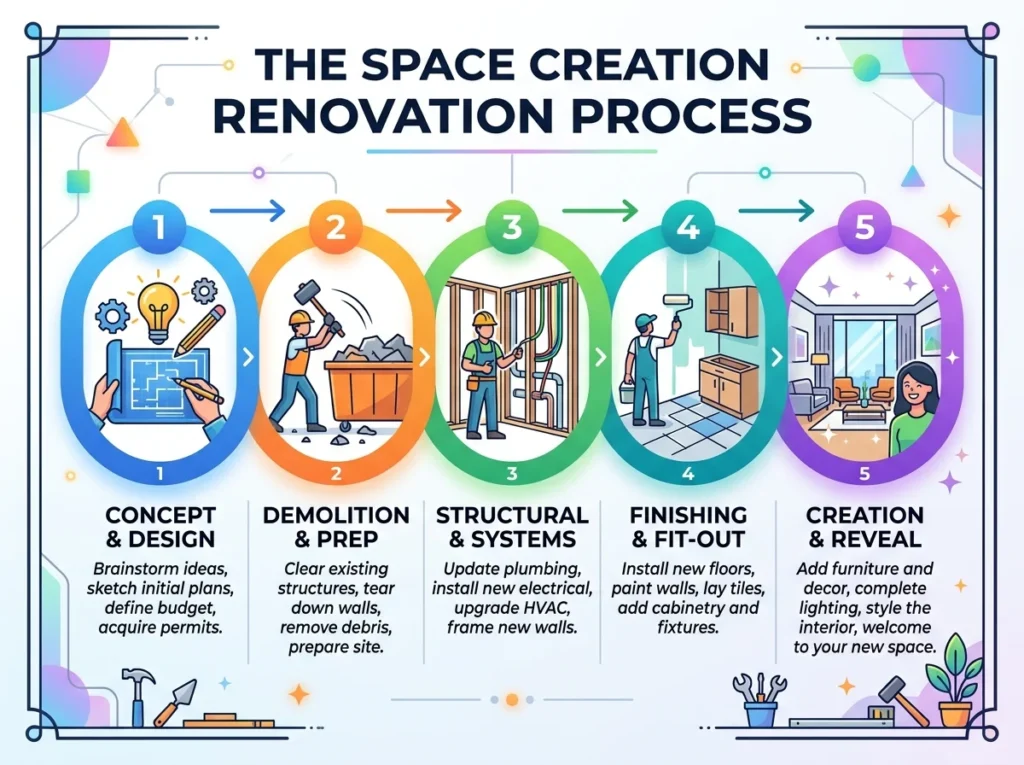
Phase 1: Assessment and Planning (2-3 weeks)
You meet with contractors and structural engineers. They assess your home. Identify which walls can be removed. Design the new layout. Get engineering drawings. Obtain building permits. This phase is critical. Mistakes here create problems downstream. Professional guidance is essential.
Phase 2: Preparation (1-2 weeks)
Workers protect the rest of your home. Seal off work areas. Remove fixtures from the wall area. Disconnect electrical wiring. Move plumbing if necessary. Disconnect HVAC if needed. This is detailed work. Everything needs disconnection before walls come down.
Phase 3: Wall Removal (1-2 weeks)
If it’s non-load-bearing, walls come down quickly. Drywall removed. Studs removed. Base plates cut and removed. The space opens up. If it’s load-bearing, the beam installation happens simultaneously. Temporary support is installed first. Then the wall comes down. Then the permanent beam is installed. This is more complex and takes longer.
Phase 4: Finishing (2-4 weeks)
New flooring. Paint. Install new ceiling if needed. Electrical rough-in. Plumbing completion. HVAC modifications. Everything needs finishing to look polished.
Phase 5: Final Touches (1-2 weeks)
Final electrical connections. Light fixtures. Countertops if kitchen is involved. Final paint. Flooring completion. Final inspection. Cleanup.
Total timeline: 8-14 weeks typically. Complications extend this. Weather delays. Structural surprises. Permit delays. Budget extra time for safety.
Open Floor Plan Design Considerations
Just removing walls doesn’t create good design. Thoughtful planning ensures the space actually works.
Zoning is critical. Even open spaces need definition. Where’s the kitchen? Where’s the living area? Where’s the dining area? These should flow but be visually distinct. Use different flooring materials. Different lighting. Different ceiling heights (if possible). Island counters define kitchen zones. Rugs define living zones.
Traffic flow matters. How do people move through the space? Main pathways should be clear. Not blocked by islands or furniture. Think about how your family actually moves through the home. Ensure the open plan doesn’t create awkward traffic patterns.
Lighting design is essential. Open spaces need layered lighting. Recessed ceiling lights for general illumination. Pendant lights over islands. Sconces on walls. Task lighting in kitchen. Varied lighting creates visual interest and functionality.
Ventilation is important. Open kitchens release cooking odors throughout the home. Install quality range hoods. Exhaust them outside properly. Don’t recirculate air. Real exhaust prevents your whole house from smelling like cooked fish.
Noise is a consideration. Open kitchens are noisier. Dishwashers, garbage disposals, cooking sounds travel. Consider soundproofing the kitchen area slightly. Or accept that cooking is audible. Some families love this (connection). Others hate it (noise).
Flooring transition should be smooth. If kitchen has tile and living room has wood, transition at the threshold between areas. Not in the middle. Keep sightlines clear so the transition feels natural.
Knock Down Walls: Cost and Timeline
Real costs for Allen homeowners matter.
Non-load-bearing wall removal: $2,000-$5,000 total. Includes removal, finishing, flooring transition. Quick timeline (2-4 weeks).
Load-bearing wall removal with beam: $8,000-$20,000+ total. Includes engineering, beam installation, temporary support, finishing. Longer timeline (8-14 weeks). Steel beams cost more than engineered wood but last longer.
Electrical work if wiring in wall: $1,000-$3,000 additional. Depends on complexity.
Plumbing if pipes in wall: $1,500-$5,000 additional. Depends on how pipes are routed.
HVAC modifications if ducts in wall: $1,000-$3,000 additional.
Total average project: $10,000-$25,000 for complete room merging and creation with finishing. Variations based on complexity. Simple non-load-bearing removal might be $5,000-$8,000. Complex load-bearing removal with utilities might be $25,000-$40,000. Get a detailed quote from our professional room merging and creation services – we handle engineering, removal, and finishing.
Get detailed quotes. Break down costs. Engineering. Materials. Labor. Permits. Finishing. Understand what’s included. Hidden costs are common. Clarify everything upfront.
Common Mistakes in Open Concept Remodeling
Learning from others prevents expensive problems.
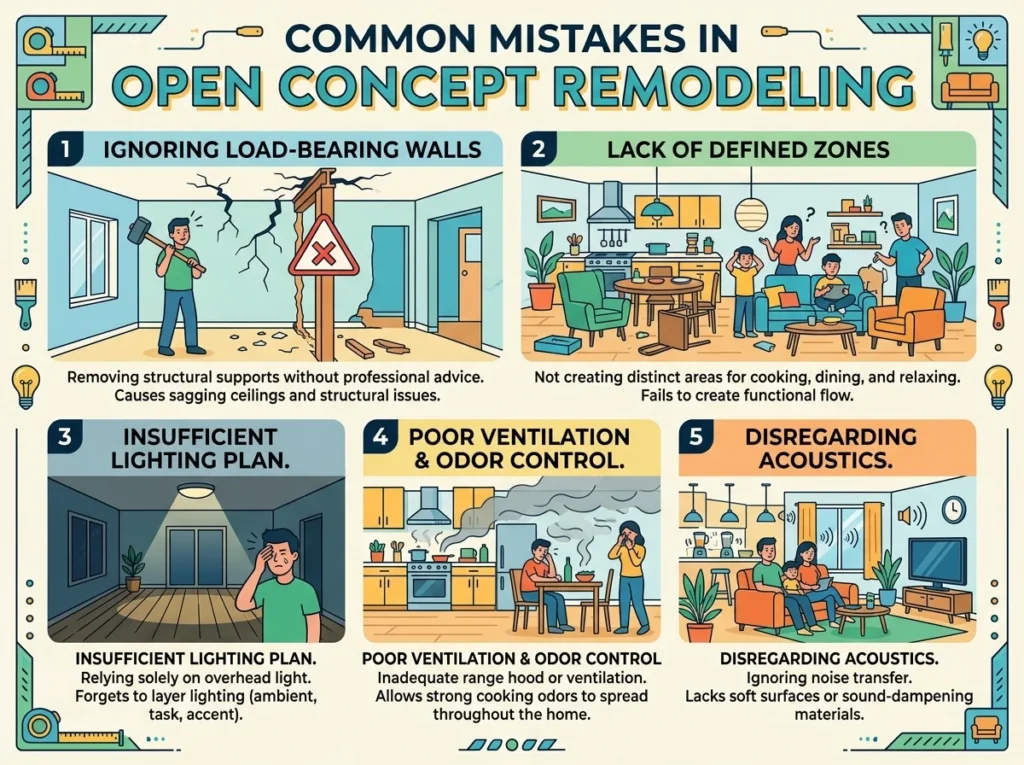
Mistake 1: Skipping structural engineering. People remove walls without engineering assessment. Walls collapse. Structure fails. Catastrophic. Get engineering done.
Mistake 2: Not getting permits. People do work without permits. Future issues arise. Insurance doesn’t cover unpermitted work. Home inspections fail if open concept isn’t permitted. Get permits.
Mistake 3: Poor ventilation in kitchen. Cooking smells permeate whole house. Install proper range hood exhaust. Not recirculating vents. Real exhaust outside.
Mistake 4: Bad lighting design. Open spaces become dark and shadowy if lighting isn’t planned. Design lighting layers before construction. Recessed lights. Task lights. Ambient lights.
Mistake 5: Removing all visual separation. Total openness can feel chaotic. Use subtle design elements to define zones. Islands. Different materials. Lighting changes. Some visual separation maintains coziness.
Mistake 6: Ignoring utilities in walls. Electrical runs through walls. Plumbing runs through walls. HVAC ducts run through walls. Not accounting for this creates expensive rerouting. Assess all utilities before removal.
FAQ About Room Merging and Creation
How do I know if a wall is load-bearing?
Walls running perpendicular to floor joists are often load-bearing. Walls in the middle of the house are often load-bearing. Exterior walls are usually load-bearing. But you cannot tell reliably by looking. Call a structural engineer. They’ll assess your specific home. Cost is $500-$1,500. Worth every penny for safety and accuracy.
Can I remove a load-bearing wall?
Yes, but you need proper beam support. A structural engineer designs the beam size and placement. The beam carries the load the wall carried. It’s expensive ($8,000-$20,000+) but safe when done properly. Never remove a load-bearing wall without engineering support and professional installation.
How long does open concept remodeling take?
Non-load-bearing removal: 2-4 weeks. Load-bearing removal: 8-14 weeks. Depends on complexity. Utilities in walls. Permit timelines. Structural surprises. Budget 8-14 weeks minimum for complete projects. Some take longer.
Will open floor plan design make my home feel cold?
Not if designed well. Visual definition helps. Different flooring. Different lighting. Islands define spaces. Open doesn’t mean empty. It means connected. Good design creates open yet cozy spaces. Poor design creates cold, industrial spaces. Hire a designer if you’re unsure. Investment pays off.
How do I prevent cooking smells from spreading through an open kitchen?
Install quality range hood. Exhaust directly outside. Not recirculating vents. Recirculating vents move air through filters but return air to kitchen. Real exhaust removes odors completely. Professional installation is recommended. Ductwork sizing matters. Capture velocity matters.