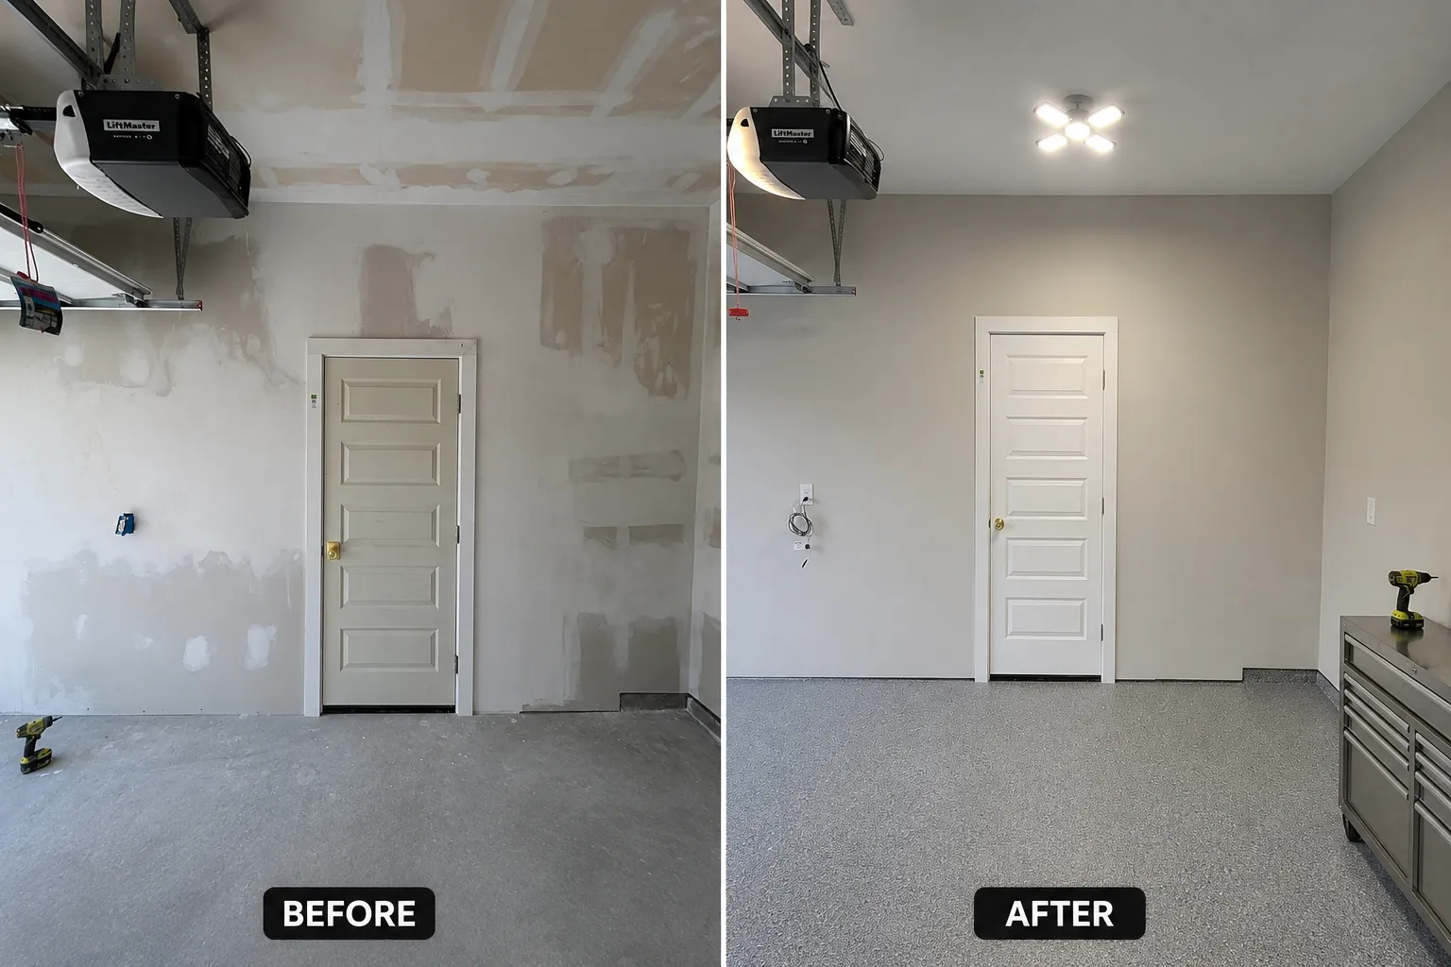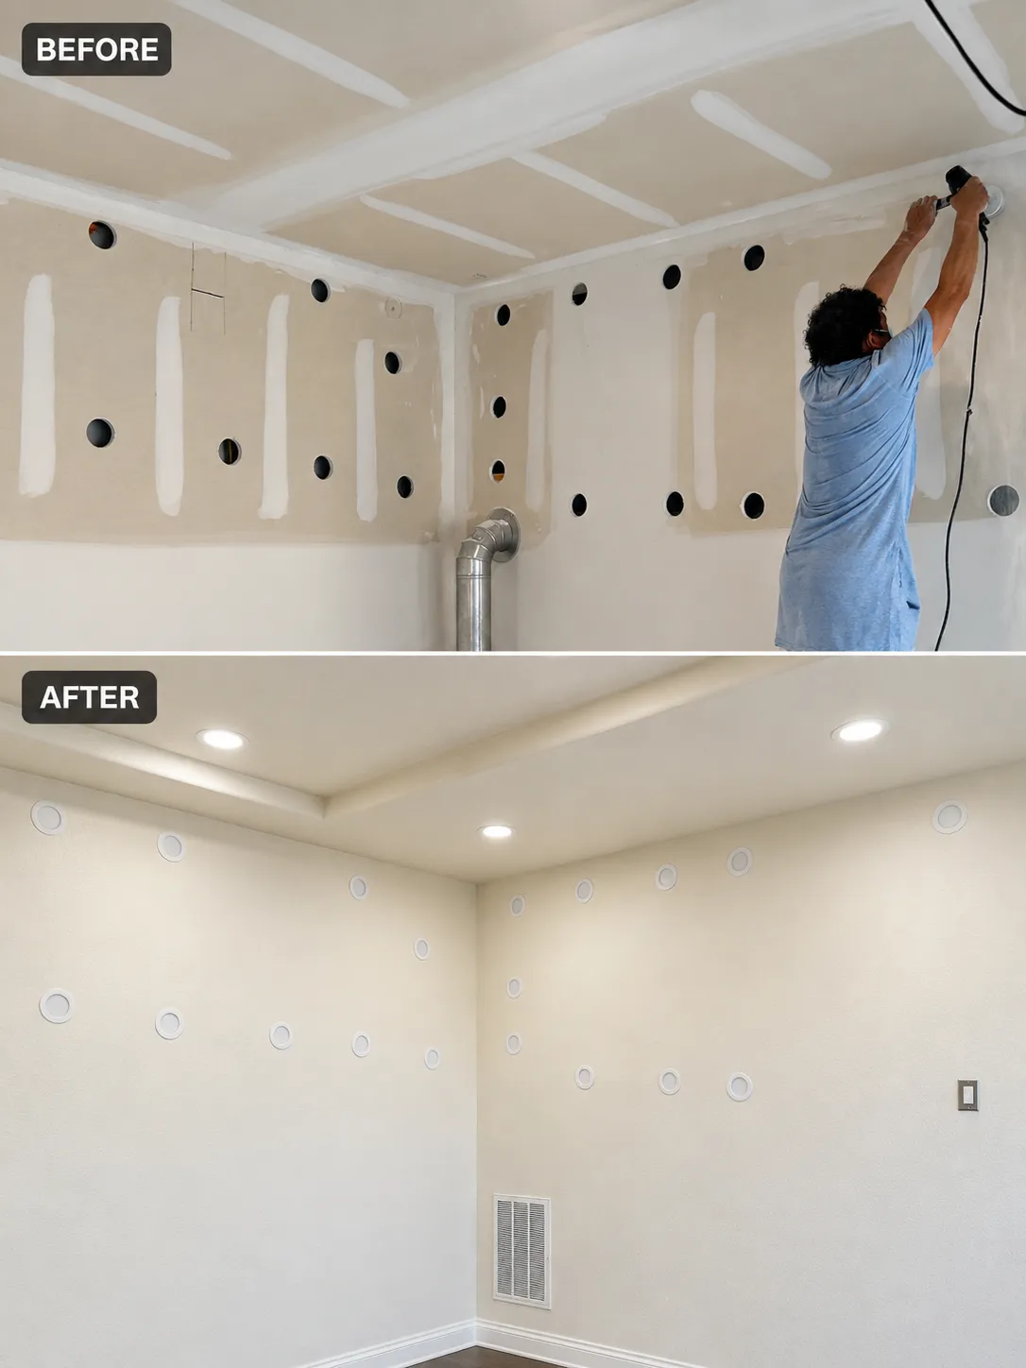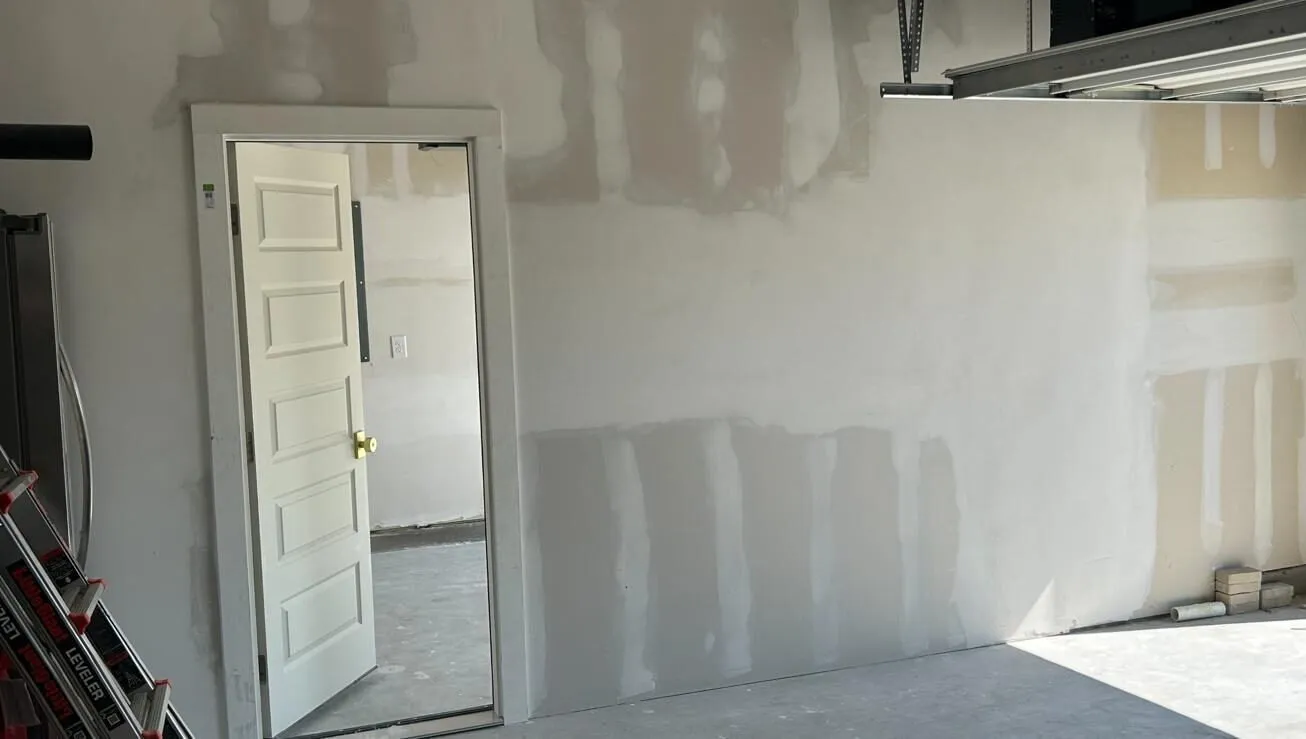
If your garage has turned into a storage unit for boxes you never open, it might be time to rethink that space. A garage conversion gives you extra square footage without the cost of a full home addition. Many homeowners in Allen use this space for a home office, a guest suite, or even a rental unit.
AY Construction & Remodeling LLC has handled garage conversion projects across Allen and the surrounding area for years. We know what it takes to convert your garage into a room that actually supports your household’s daily life. Our team takes care of every detail from proper insulation to a working HVAC system. Every converted garage we build meets local building codes and functions like a true part of the home.
Design and Floor Plan: We sit down with you to map out a floor plan that fits your goals, whether they include a bedroom or an ADU setup.
Permitting and Zoning Compliance: We handle the building permit process and check with your local building department so every step meets local zoning rules.
Framing and Structural Work: Our crew adjusts framing, addresses ceiling height where needed, and makes sure the structure holds up to residential standards.
Electrical Wiring and Plumbing: We manage plumbing and electrical work together, adding new outlets and any wiring your new space requires.
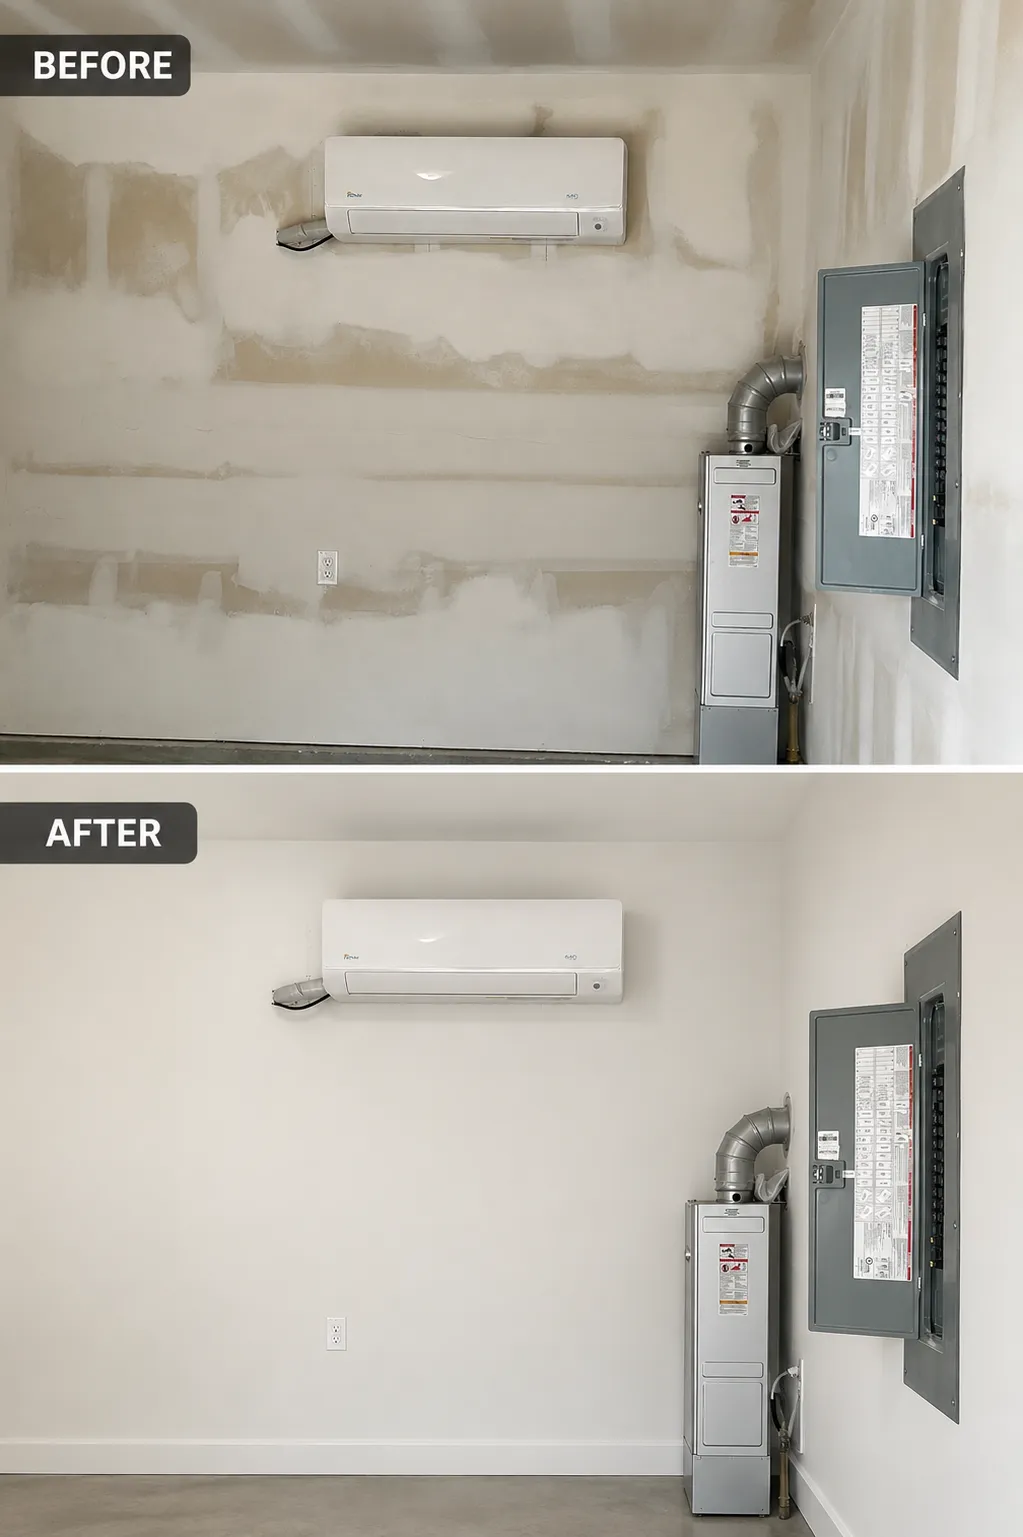
Insulation and Climate Control: Garages usually lack proper insulation, so we install materials that keep the room comfortable year-round with working climate control.
Windows, Doors, and Finish Work: At the end, we install windows and doors matching your home’s style. Finally we complete flooring, drywall, and paint work for a finished look.
Our standard garage conversion project starts with a conversation about how you plan to use the space. From there, we walk together to review your existing garage structure and devise a plan that covers new design and the estimated timeline. Our process stays consistent from job to job, which keeps garage conversions cost predictable and avoids surprises once work begins.
First Site Visit – We inspect the garage and identify any structural issues before drafting a plan.
Permit Approval – We submit plans to the local building department and secure the building permit.
Construction and System Installation – Our team handles framing, electrical wiring, plumbing, insulation, and HVAC connections during this phase.
Final Walkthrough and Handoff – We complete finish work, then walk the space with you to confirm everything meets your expectations.
Garage conversion costs vary from project to project, but most cost between 15,000 and 40,000 dollars. Adding plumbing or a full bathroom raises the price. We provide a detailed quote after reviewing your garage in person.
Yes, converting a garage into a bedroom or any livable space requires a building permit. Check with your local building department in Allen before starting work. Permit requirements actually do affect wiring and other system standards.
In many cases, yes. Local zoning rules determine whether a garage conversion ADU is allowed on your property, along with parking requirements. We review your lot with you and confirm what is permitted in your case.
A quality garage conversion always includes a working HVAC system, either extended from your main unit or installed as a separate zone. This keeps the room comfortable and prevents the temperature swings that untreated garages usually have.