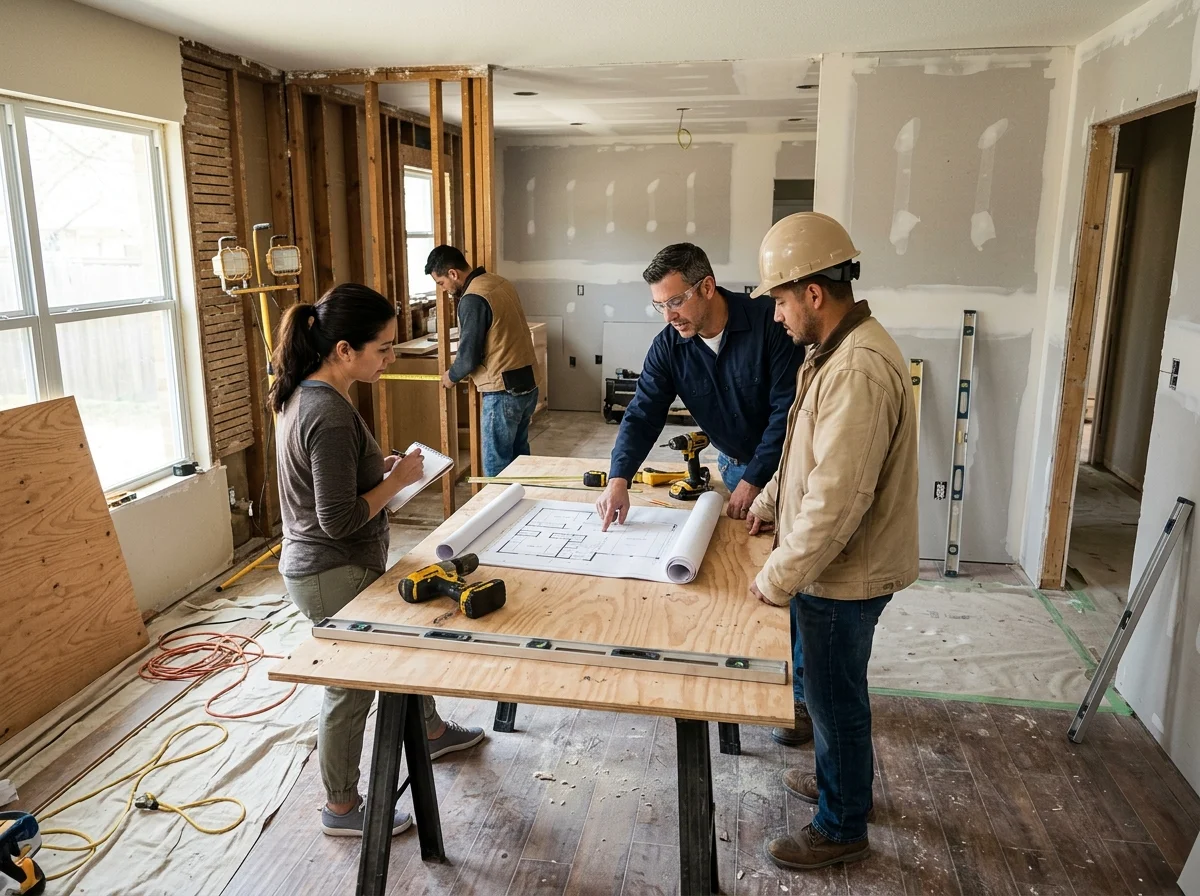
A kitchen island that is placed too close to the stove. A guest room converted into a storage pile. A bathroom that was comfortable when the house was new but now feels tight every morning. When these types of issues arise, Plano homeowners often start looking for home remodeling ideas in Plano, TX, long before they even consider paint colors. AY Construction & Remodeling LLC can help homeowners think through the space they have, what they are willing to spend, and how they intend to use it once the work is finished
Where to Start When Every Room Feels Like It Could Use Something
Very few people remodel a house for the sake of having a project. Something usually forces the decision: a closet stopped holding what it needed to hold, a room the family once used constantly now sits empty, or a fixture keeps breaking in the same spot.
A practical way to sort through your own home is to notice three things: what genuinely annoys you day to day, which rooms you’re heating and cooling but barely using, and where a style problem is really a maintenance issue getting painted over.
Remodeling Ideas by Room and Space
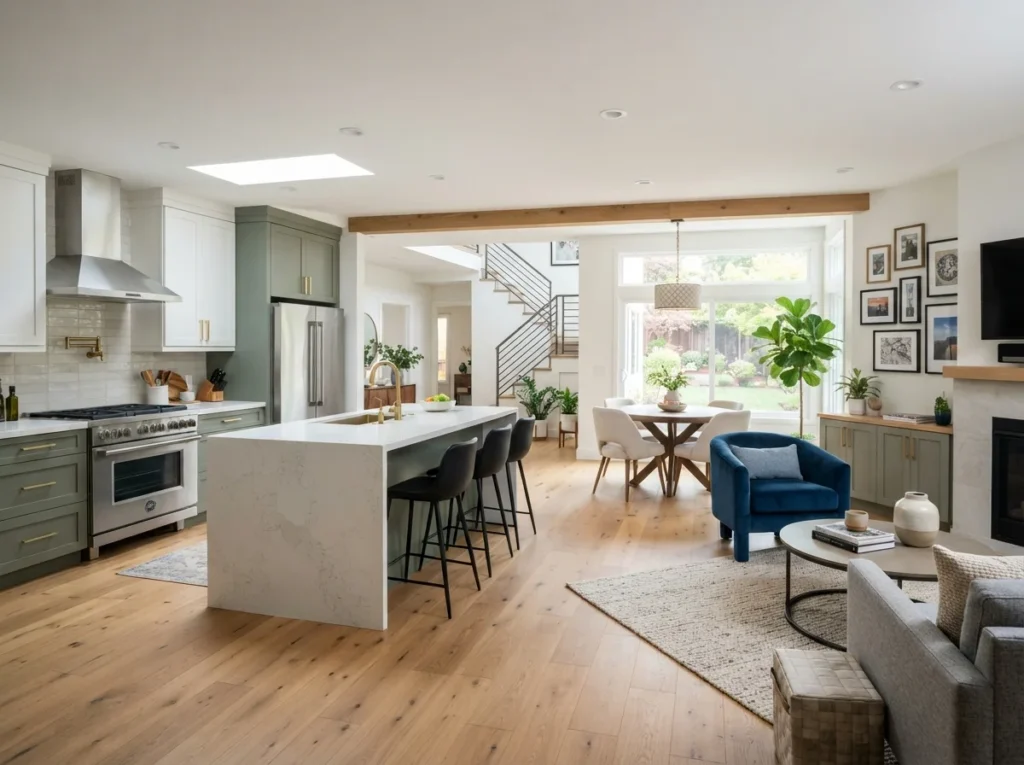
Different rooms cause different remodeling challenges. Some changes improve daily activity, while others make better utilization of space that has been neglected. Interior remodeling services can bring several of these room-by-room changes together as part of one larger project.
Kitchen Upgrades That Solve Real Problems
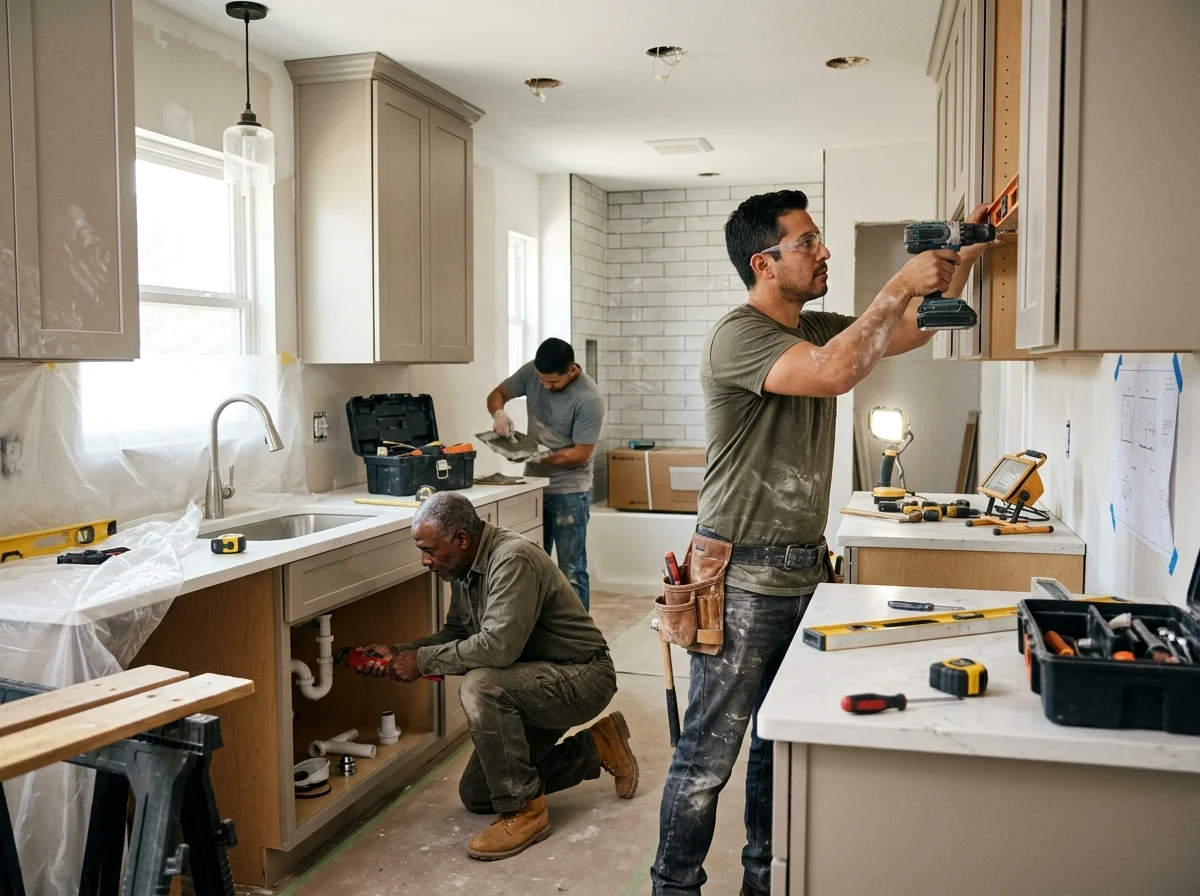
An island too close to the stove creates a problem when two people try to cook at once. A refrigerator door that swings into the pantry forces an uneasy dance every time someone grabs a snack. Problems like these don’t go away with new paint, which is where most kitchen refreshes stop.
- Relocating or resizing an island for enough space to move around.
- Adding pull-out shelving in deep corners that usually become junk storage.
- Extending cabinetry into a bare wall section instead of leaving it unused.
Anything involving plumbing or moving the sink adds planning that a cabinet refresh doesn’t require, since it usually means opening the wall or floor.
Bathroom Changes Worth the Investment
There are two common types of bathroom remodels: the fixtures are just fine, and there is a need for a room just needs a cosmetic update, or the bathroom layout has caused issues in the household for years. A common upgrade after the tub doesn’t get used anymore is to replace it with a walk-in shower.
More than floating shelves clear the counter, and storage is built-in in the vanity. If you’re shaving or putting on makeup around the mirror, lighting a mirror rather than just a single spot in the room will be more noticeable. If a project moves the shower or shifts the plumbing, then it requires the services of a licensed plumber.
Opening Up or Reconnecting a Layout
Removing the wall between a kitchen and living room can make two rooms feel like one. Opening up a layout doesn’t mean full demolition. Increasing the width of a doorway, or changing the arrangement of furniture to improve views, sometimes meets most of what a homeowner wants.
There’s a tradeoff worth weighing before a wall comes down: less sound separation and less wall space for a bookshelf or television mount. Confirm whether the wall is load-bearing before planning around removing it, which the structural part below covers further.
A Home Office Built Into Existing Space
The efficient home office doesn’t need to expand its space. The extra bedroom or enclosed sunroom in most homes is available with the proper modifications.
When video calls become commonplace, privacy is more important than one might imagine, and a door—even a glass door—is better planned for than an open nook. There should also be space for a computer workstation, task lighting for computer screen work, and file storage. A room with a built-in closet or Murphy bed can be converted into a guest room in the future.
Garages, Attics, and Other Overlooked Space
Unused square footage doesn’t automatically make a good living area. A garage conversion can turn a garage into a home gym, media room, or guest suite, but the project involves more than finishing the walls. Flooring that handles the transition from a concrete slab, insulation, and a way to heat and cool the space all need attention first.
The other question has to do with attics. In North Texas, a typical home’s attic is built with lightweight engineered roof trusses that are only intended for insulation and minimal storage. Most often, an attic conversion will involve much more structural engineering and work performed on the roofline to comply with local building codes, thus making it far more uncommon than a room addition or garage conversion. Other spaces that can become useful are a dining room that is seldom used, a screened-in patio, or a closet under the stairs, but those projects are smaller-scale.
Flooring, Energy Efficiency, and Outdoor Living
Flooring holds up better when chosen for how a room gets used rather than whichever material is popular. A household with dogs or young kids needs something more forgiving than a showroom display suggests, and new flooring can solve a problem paint never could, such as an uneven subfloor or a mismatched transition between rooms.
Energy efficiency deserves its own consideration. Better attic insulation and sealed gaps around doors carry real weight in North Texas, where summer heat puts extreme pressure on cooling systems for months, and winter freeze events demand reliable heating.
Outdoor living space extends a home’s usable area without the cost of a full addition. A covered patio, a screened porch, or an enclosed patio each add a useful room, and covered structures tend to see more use here than open patios, since shade determines whether a space is usable during the hottest months.
Remodeling Ideas Gaining Attention Right Now
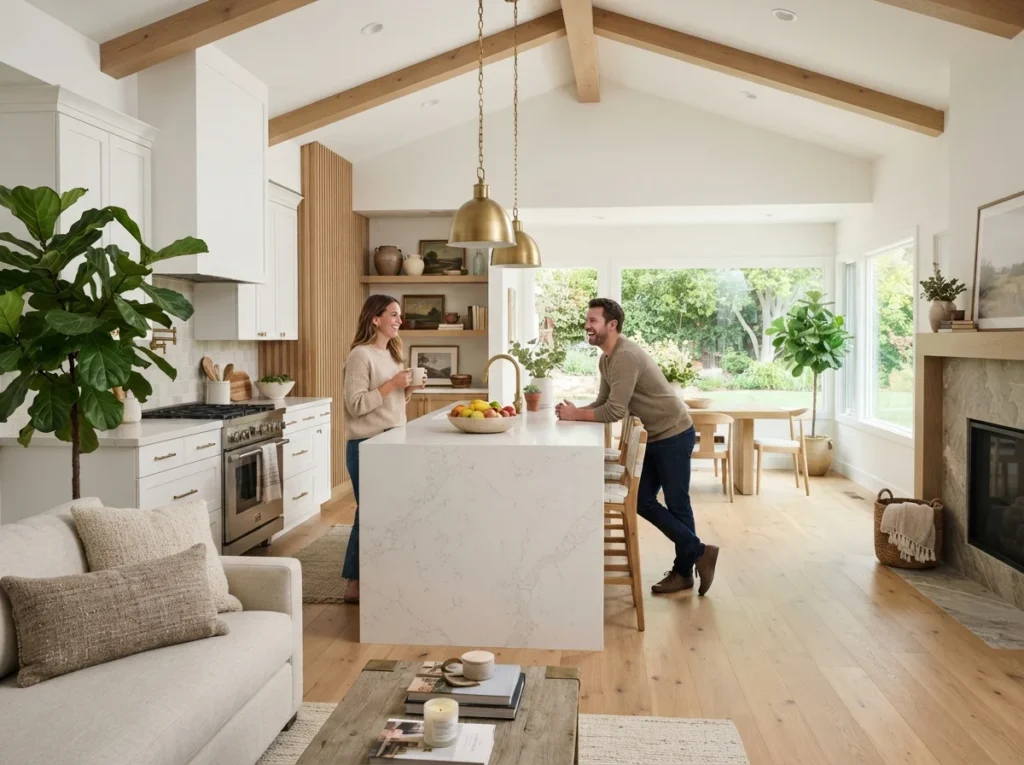
A few directions keep showing up as homeowners plan projects, none of which should be treated as the single trend everyone nearby is following.
- Multifunctional rooms: A guest room doubling as a gym or craft space sees more regular use than one kept ready for occasional visitors.
- Great room-style layouts: More households are removing the hard line between kitchen and living area rather than treating them as separate rooms.
- Built-in storage: Custom shelving built into an existing wall tends to hold up better over time than freestanding furniture.
- Flexible work space: More homeowners are designing rooms that shift between work during the week and guests on weekends.
Matching the Right Remodeling Idea to Your House
The home you already own shapes which ideas make sense. An open floor plan has a head start on any project that connects rooms further, while an older home needs an electrical or plumbing update before cosmetic work is worth doing.
| Home Situation | Idea That Tends to Fit |
| Closed-off kitchen with limited natural light | Opening the layout or widening a doorway |
| The garage is rarely used for parking | Garage conversion into an office or gym |
| Growing family running short on bedrooms | Room addition or garage conversion |
| Outdated bathroom with an unused tub | Walk-in shower conversion |
Budget can shift significantly once a project touches plumbing, wiring, or anything structural. How long you plan to stay matters too. If a fixture keeps needing the same repair, or a layout forces the same workaround no matter how many times it’s patched, that points toward a remodel instead of another repair.
Structural and Local Factors to Check First
Any project involving walls or garages starts with one distinction: is this element structural or purely cosmetic? A wall that carries weight from the roof or an upper floor requires a beam or other proper support if it’s removed, and skipping that step can pose a risk to the rest of the house.
What a project requires locally depends on its scope. Structural changes, additions, and plumbing or electrical work involve permits or inspections. Before finalizing plans, homeowners can also review these questions to ask a remodeling contractor and confirm current requirements with the City of Plano’s building department or a licensed contractor.
| Pro Tip: Before finalizing a layout change, confirm what’s load-bearing and check what the project requires locally. That step tends to prevent costly surprises once construction is underway. |
Frequently Asked Questions
How do I decide which room to remodel first?
Concentrate on the area that creates the most daily challenges, rather than just the one that appears the oldest.
Can I remove a wall myself to open up my layout?
It depends on whether the wall is load-bearing. Non-structural walls carry far less risk, while load-bearing walls need a professional assessment first.
What should I think about before converting a garage or attic?
Check the existing insulation, electrical capacity, ventilation, access, and structural condition of the space. Also, check early whether the planned conversion requires permits or other code requirements in your area.
Do I need a permit for a home renovation in Plano?
It depends on the scope of the work. Structural changes and plumbing or electrical work involve permitting, so confirm current requirements with the City of Plano.
Final Thoughts
There isn’t one remodeling project that works best for every home in Plano. The right option comes down to your home’s layout, its state, how your household uses the space, and how long you intend to stay. Starting with whatever causes the most daily friction, rather than whatever looks outdated, is a practical first step. Homeowners can also review the home remodeling process to better understand what goes into planning and completing a remodeling project. AY Construction & Remodeling LLC is a Plano-area contractor handling remodeling, additions, and conversions with care and attention.
If you’d like to talk through which of these ideas fits your home, we can help put together a plan that matches your space and your goals. Call us at (469) 916-5193 to get started.