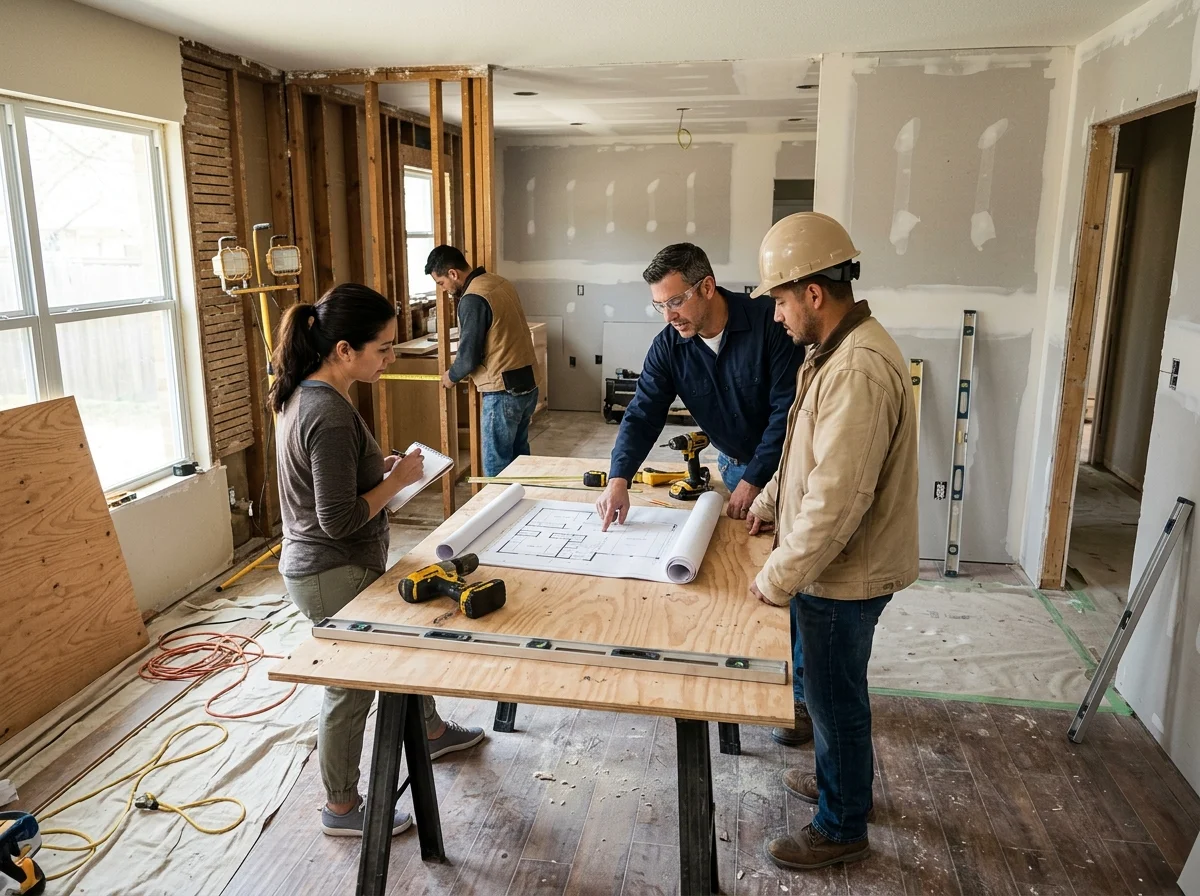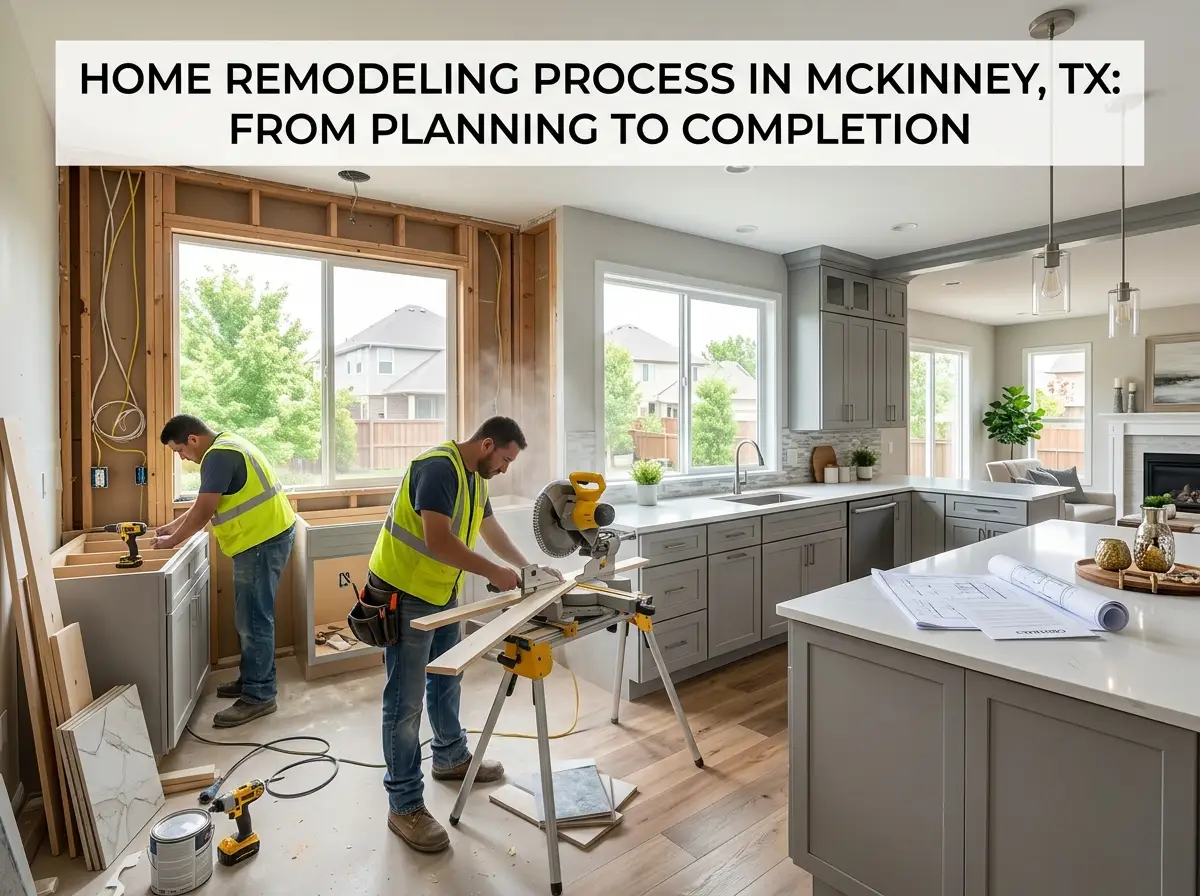
A home remodel in McKinney starts long before demolition begins. You first need to decide what you want to change, set a workable budget, develop the design, and understand what the project will involve. From there, the work moves through contractor selection, permits, preparation, construction, finishing, and the final walkthrough. The time and cost can vary widely depending on the size of the project and the work involved. For homeowners comparing options, home remodeling services in North Texas can provide a starting point for planning the project.
Understanding each stage ahead of time can make the remodeling process easier to manage once construction begins:
- Initial consultation and project goals
- Design phase and material selection
- Permits and required inspections
- Demolition and site preparation
- Construction and installation
- Required inspections during construction
- Finishing work and final walkthrough
How the Home Remodeling Process Works in McKinney
The sequence stays the same whether you’re redoing a bathroom or gutting the whole house. Scale changes. Order doesn’t. Tearing out drywall before a permit is cleared is one of the fastest ways to end up with delays and fines from the city’s Development Services department, and it happens more often than people assume, usually because someone gets tired of waiting on paperwork and starts anyway.
The order runs like this:
- Initial consultation: The contractor walks the home, hears what you want, and scopes the job.
- Design phase: Layout, materials, and finishes turn into drawings someone can actually build from.
- Permits: The city reviews plans for anything structural, electrical, or plumbing-related.
- Demolition: Old cabinets, flooring, and outdated systems come out.
- Construction: Framing, rough-in, and structural changes happen here.
- Inspections: The city checks the work at key points before it gets closed up.
- Finishing touches: Trim, paint, and fixtures pull the space together.
Step 1: Initial Consultation and Project Goals
The first walkthrough determines the rest of the walkthroughs. A good contractor will measure the space and tell you what things you really want to change, as well as what problems are involved before you start tearing anything down. An “easy” wall to remove on paper can sometimes prove to be load-bearing. A bathroom that is above a slab may restrict the movement of plumbing lines. If it can be caught during the consultation rather than 2 weeks into the demo, it will save money and arguments later. They should be able to provide a written estimate within a few business days of that meeting, rather than throwing out a number that was casually mentioned.
This is where planning the budget begins as well. The cost of a whole-home remodel for McKinney residents will be $100 to $180 per square foot for a mid-range renovation. Kitchens generally land between $25,000 and $80,000+. Bathrooms cost between $8,000 and $60,000+, and the options for a finished bathroom can quickly push the cost in either direction. For homeowners planning a kitchen or bathroom project, this kitchen and bathroom remodeling guide can provide additional planning context. The following numbers are a starting point and not a quote. The amount you’ll pay hinges on the condition of the home and what exactly is being done.
Step 2: Design Phase and Material Selection
Design is where a wish list becomes drawings a contractor can construct and a permit reviewer can approve. It typically takes 2-4 weeks to reach this stage for a single room. Add another load-bearing wall or any real layout change, and the timeline gets longer, as the engineer will have to approve the sizing of the headers before the drawings are final.
Many homeowners are surprised by the material lead time here. There are 2 to 4 months from when you order to when you receive your custom cabinetry. Specialty tile and some fixtures don’t get any quicker. It’s important to lock those choices in before demolition begins because nothing slows a jobsite more than a crew waiting for a shipment that won’t arrive for another month.
Step 3: Permits and Building Inspection in McKinney
Structural, electrical, plumbing, HVAC, and anything that changes the building envelope requires a permit with the City of McKinney. Typical renovations such as replacing paint, flooring, or countertops will usually not require a permit. Before planning the construction schedule, it helps to review the contractor’s home remodeling and construction services to understand which parts of the project may require different trades and stages of work.
Permit fees are $100 to $900+ for a typical remodeling project with electrical or plumbing trade work, depending on project scope and valuation. Initial plan review can take anywhere from 7 to 21 days, and that is a period that you need to budget for from the beginning. Permits are valid for 180 days from the date issued. Keep a project going for more than that without an approved inspection, and resubmission may be required, which takes time and money that nobody expected to spend.
For homeowners in master-planned communities such as Stonebridge Ranch, Trinity Falls, or Craig Ranch, the review process by their homeowners association (HOA) should be taken into consideration as well. Changes made to the exterior will normally need architectural committee approval, which takes 2-4 weeks before permits can even be pulled. Typically, work done on the interior of the house will not require that step, but it’s best to check before setting a timeline around that.
Step 4: Demolition and Site Preparation
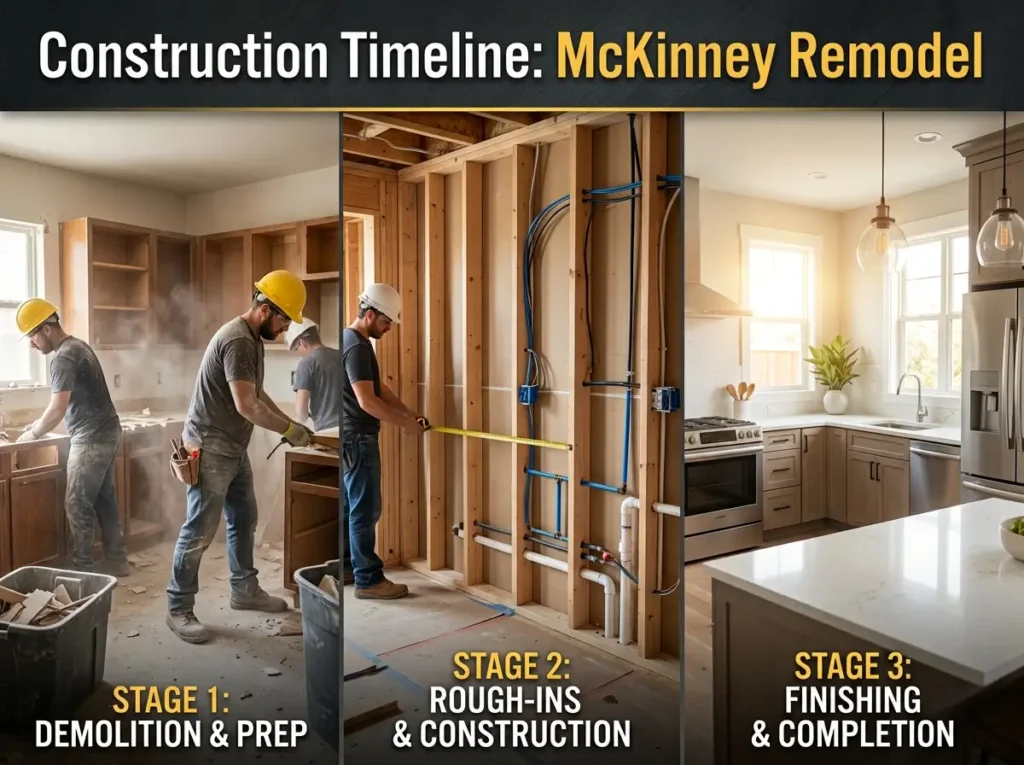
This is where the project is no longer lines and marks on paper and begins to be dust in the air. Old cabinetry, flooring, drywall, and systems are removed, depending on how thorough the work is, sometimes even down to the studs. A typical timeframe to clear one room is 1–3 days. A cleanout that takes 1–2 weeks is more likely to be a full gut of an entire home, where wiring and plumbing runs behind wall surfaces must be exposed along with the surface finishes.
A crew that treats demolition as a containment job and not just a teardown makes a difference. A dust barrier, plastic sheeting, and floor protection in hallways keep the mess where it belongs. Skip that step, and dust from one bathroom demo can spread through the HVAC system and end up two floors over in a place no one had ever thought of cleaning, creating an unwanted task.
Step 5: Construction Work: Framing, Systems, and Structural Changes
Demolition is completed, and framing and rough-ins start. This includes installing headers in opened walls, new electrical circuits, new plumbing lines, and new HVAC ductwork. The average price to remove a non-load-bearing wall is between $1,000 and $3,000. When engineering and header work is added, a load-bearing wall costs $4,000 to $12,000+.
The interior remodeling process unfolds at a different pace than exterior work such as siding, roofing, window replacement, or other work. A contractor who is hired to do both should ensure that trades don’t clutter the site or get in the way of one another. For projects focused on the inside of the home, interior remodeling services can help coordinate work such as flooring, room changes, drywall, framing, and other improvements. Installing drywall on closed walls is not allowed; electricians require walls to be open first. Before roofers begin a tear-off, they must first have dry weather. Sequencing interior and exterior scopes together is part of the AY Construction & Remodeling schedule from the beginning.
Step 6: Inspections and Quality Checkpoints
McKinney requires inspections at the rough-in stage, before insulation and drywall close up electrical and plumbing work—and again once the project is complete. Scheduling these promptly with a project manager keeps the job moving instead of sitting behind closed walls waiting on an inspector’s calendar to open up.
A failed inspection sounds worse than it usually turns out to be. Most add 1 to 3 days for the fix and re-inspection rather than a full restart. The common culprits are small: a missing smoke detector wire or a fitting that needed one more clamp. It’s a normal checkpoint in a quality process, nothing more dramatic than that.
Step 7: Finishing Touches and Final Walkthrough
Finishing work covers trim, cabinet hardware, tile grout, final paint coats, and fixtures — the details that make a room feel finished rather than just built. This phase generally takes one to three weeks depending on how much is involved. Small mistakes tend to surface here too. A cabinet door that won’t quite line up and a light fixture wired backward. Catching those now is far easier than catching them later.
Before signing off on final payment, walk the whole space slowly with your contractor. Open every cabinet. Run every faucet. Check outlets. Build a punch list of anything that still needs attention, even minor items. Once a crew packs up and moves to the next job, getting them back for a small fix takes considerably longer than catching it during that walkthrough.
Construction Timeline: How Long Does a McKinney Remodel Take?
| Project Scope | Typical Timeline | Notes |
| Single-room cosmetic refresh | 4 to 8 weeks | No permit needed for most finishes |
| Kitchen or bathroom remodel | 3 to 5 months total, 6 to 12 weeks of construction | Includes design, permits, and material lead times |
| Multi-room or structural remodel | 4 to 9 months | Permits and inspections extend the schedule |
| Whole-home renovation | 6 to 12 months | Largest scope, most inspection cycles |
Cabinet and custom material lead times push McKinney projects past their original schedule more often than labor does. Ordering those materials early, during the design phase rather than after demolition starts, is one of the simplest ways to protect a timeline.
What Does the Home Remodeling Process Cost in McKinney, TX?
| Project Type | Typical McKinney Cost Range |
| Bathroom remodel | $8,000–$60,000+ |
| Kitchen remodel | $25,000–$80,000+ |
| Whole-home mid-range remodel | $100–$180 per square foot |
| Room addition | $150–$275 per square foot |
| Permit fees (remodel with trade work) | $100–$900+ |
These figures reflect general planning ranges based on current project data in the McKinney area. The actual number for a specific home depends on its condition, the finish level chosen, and whether structural work is part of the plan. That gets confirmed with a written estimate, not before one exists.
Choosing a Remodeling Contractor in McKinney, TX
A few basics are worth checking before signing anything. The contractor needs proper licensing and insurance, no exceptions. Ask for a written, itemized estimate instead of a rough figure given over the phone. Ask specifically how they handle McKinney’s permitting and inspection process, since a contractor unfamiliar with local review timelines can add weeks to a project without meaning to. For more guidance, see this guide to general contractors in McKinney, TX. Ask, too, how often you’ll actually hear from them once work starts. A team that tends to go quiet for a couple of weeks mid-project is worth knowing about before signing, not after.
Local experience counts for more than most people expect going in. A contractor who already understands McKinney’s permit timelines, the HOA requirements in neighborhoods like Stonebridge Ranch, and the quirks common to the area’s older housing stock tends to avoid problems that an out-of-town contractor only discovers mid-project, usually the hard way. That familiarity shows up as fewer surprises and fewer change orders once the walls are actually open.
AY Construction & Remodeling LLC works with McKinney homeowners on interior remodeling, exterior remodeling, and full renovation projects, and the company is based in Collin County. Project planning draws on a civil engineering background, and every estimate goes out in writing and itemized before work begins. For homeowners weighing their options in McKinney, it’s a local contractor that treats permitting and inspections as part of the job itself, not something left for the homeowner to sort out on their own.
Frequently Asked Questions About the McKinney Remodeling Process
Does McKinney require a bathroom remodel permit?
Only when the work involves plumbing, electrical, and/or structural work. If you’re replacing a vanity or tile with another in the same space, you’re not likely to need one.
How long does a kitchen remodel take in McKinney?
A kitchen remodel usually takes 3–5 months, including design, permits, and material lead times. That typically includes 6–12 weeks of construction in the middle.
What is the cost of a McKinney, TX, whole-house remodel?
The price for a mid-range whole-house remodel in McKinney is $100 to $180 per square foot. That price can go well over $250 per square foot with high-end finishes and structural modifications.
Can I remain in my home during the remodel?
If you’re building a single-room project, yes. Extensive whole-home remodeling projects that require major systems work may require temporary relocation during portions of the project.
Ready to Start Your McKinney Remodel?
For homeowners planning a kitchen, bathroom, or whole-home remodel this year, we can walk the property with you and put together a written estimate so you know what you’re actually working with. Call us to schedule a consultation and get a clear picture of the timeline and budget before committing to anything.