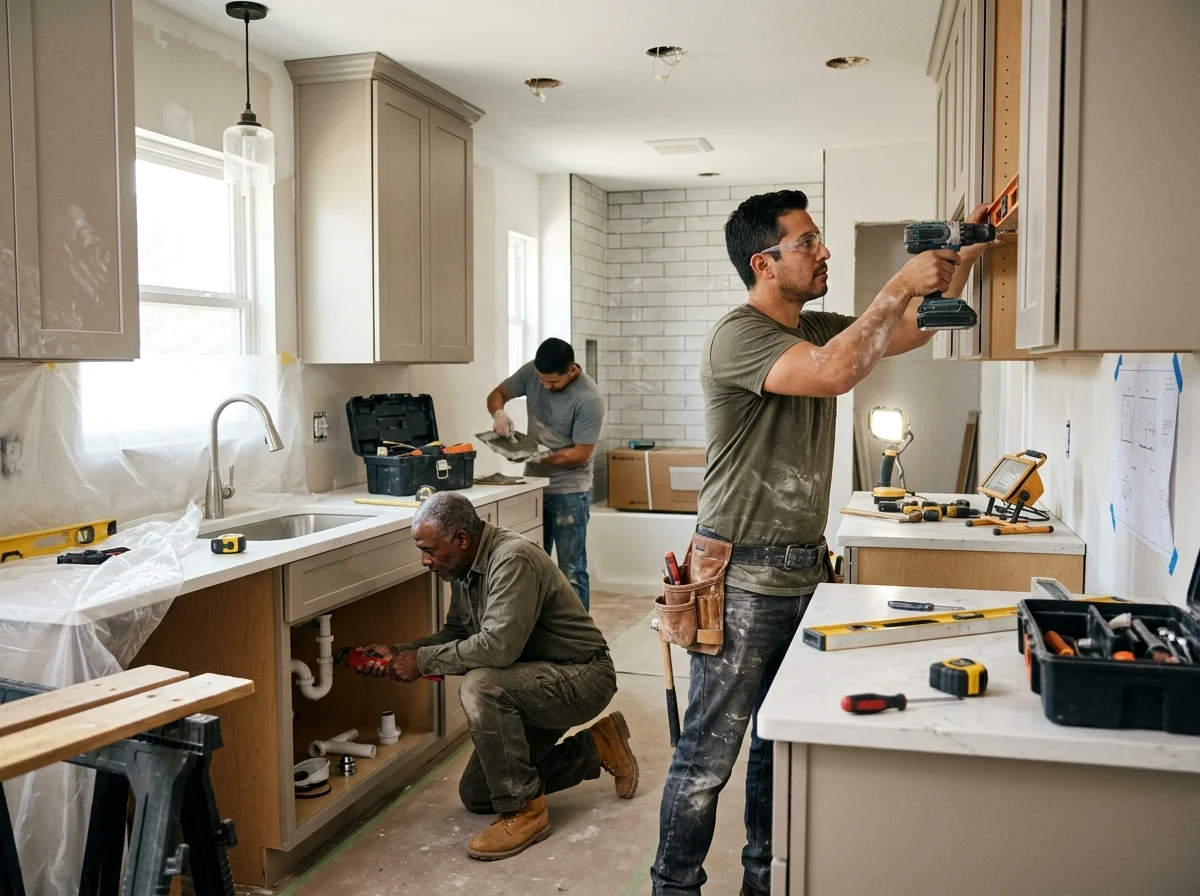
A kitchen or bathroom renovation can transform the appearance, feel, and functionality of a Plano home. But it’s not just about selecting new cabinets or countertops or that walk-in shower again. Layout changes, plumbing, electrical work, material selections, permits, and the condition of the existing home can all affect the final scope and cost.
For homeowners comparing Kitchen and Bath Remodeling Contractors in Plano, TX, it helps to understand what different project levels may involve before requesting estimates. Plano is made up of numerous different housing types, ranging from older homes that might require upgrading of infrastructure to newer homes that are more concerned with layout, finishing, and functionality.
What Does a Kitchen or Bathroom Remodel Typically Cost in Plano?
The price will vary widely depending on the room size, the need to maintain the floor plan, and the materials used. A cosmetic update will be a lot less costly compared to a complete renovation that will involve custom cabinetry, wall removal, etc., or plumbing changes.
These are some realistic planning values for a lot of projects in the Plano and North Texas market:
| Project Type | Typical Planning Range | What May Be Included |
| Smaller kitchen update | $20,000–$40,000 | Cabinet updates, countertops, backsplash, fixtures, paint |
| Mid-range kitchen remodel | $40,000–$80,000 | New cabinets, countertops, flooring, lighting, and some layout work |
| Major or high-end kitchen renovation | $80,000–$150,000+ | Custom cabinets, layout changes, premium materials, major trade work |
| Standard bathroom remodel | $15,000–$35,000 | Vanity, flooring, fixtures, tile, and bathtub or shower updates |
| Major bathroom renovation | $35,000–$70,000+ | Walk-in shower, plumbing changes, custom tile, upgraded finishes |
Use these figures as general planning guides, not set prices. What looks like the same job in pictures may cost a lot more depending on the hidden factors, material quality, and the size of the room to be remodeled.
One of the most obvious ways to reduce expenses is to determine early on whether the existing plumbing and electrical service arrangement will have to be relocated. It is sometimes possible to minimize the demolition and trade work necessary by placing major systems in approximately the same location.
Kitchen Remodeling: Where Most of the Budget Goes
It’s important to remember that a kitchen renovation typically doesn’t consist of a single upgrade; it is a collection of parts all working together. Another area of material cost can be cabinets, particularly if the homeowner has opted for a custom size or high-quality construction. Other expenses, such as countertops, appliances, flooring, lighting, and labor, can also contribute significantly to the equation.
Layout Changes Can Change the Entire Scope
Structural and utility alterations may complicate the project, but an open kitchen or room merging and open-concept layouts can enhance daily use. For instance, if a wall is to be removed, it may need to be determined whether it is supporting loads prior to construction.
If water, drain, gas, or electric lines need to be rerouted, this will also be a cost associated with the move. The information is what makes two otherwise identical kitchens have different quotes.
Popular Kitchen Priorities
Plano homeowners often focus on improvements that provide both visual and practical benefits:
- Better cabinet storage and organization
- More usable counter space
- Updated lighting
- Durable countertops
- Improved kitchen flow
- Larger islands where space allows
- Energy-efficient appliances
The goal does not always need to be to make the kitchen larger. Sometimes a better floor plan and more efficient storage can make the existing space work far better.
Bathroom Remodeling: Function Matters as Much as Appearance
Bathroom projects are often smaller in scope than kitchen projects but may include some substantial plumbing, waterproofing, electrical, and tile work.
Simple cosmetic changes can include vanity, floor, fixtures, and lighting. If you’re looking for a larger bathroom remodel in Plano, you might want to consider changing a bathtub to a shower, relocating plumbing fixtures, or even remodeling the bathroom based on a different design.
Walk-In Showers and Custom Features
Despite the above, walk-in showers are still in use and can enhance access and open up the space through a professional shower renovation. The exact extent, though, will depend on drainage, waterproofing, tile selection, glass, and the necessity for plumbing to move.
Other common upgrades include:
- Double vanities
- Bathtub replacement
- Improved ventilation
- Recessed or ambient lighting
- Built-in shower storage
- Updated plumbing fixtures
- Heated or upgraded flooring
Waterproofing deserves particular attention. An attractive tile alone does not prevent moisture problems if the underlying shower system is not properly constructed.
Kitchen vs. Bathroom Remodel: A Quick Comparison
| Consideration | Kitchen | Bathroom |
| Major cost drivers | Cabinets, countertops, appliances, layout changes | Plumbing, tile, waterproofing, fixtures |
| Common hidden work | Electrical upgrades and wall modifications | Water damage and plumbing repairs |
| Layout changes | Can significantly affect the project | Often limited by plumbing locations |
| Typical disruption | High because the kitchen is used daily | Usually isolated to one room |
| Planning priority | Storage and workflow | Function and moisture management |
For many homeowners, the best project is not automatically the one with the most expensive finishes. It is the one that solves the problems they actually experience every day.
Planning Your Remodel Before Construction Begins
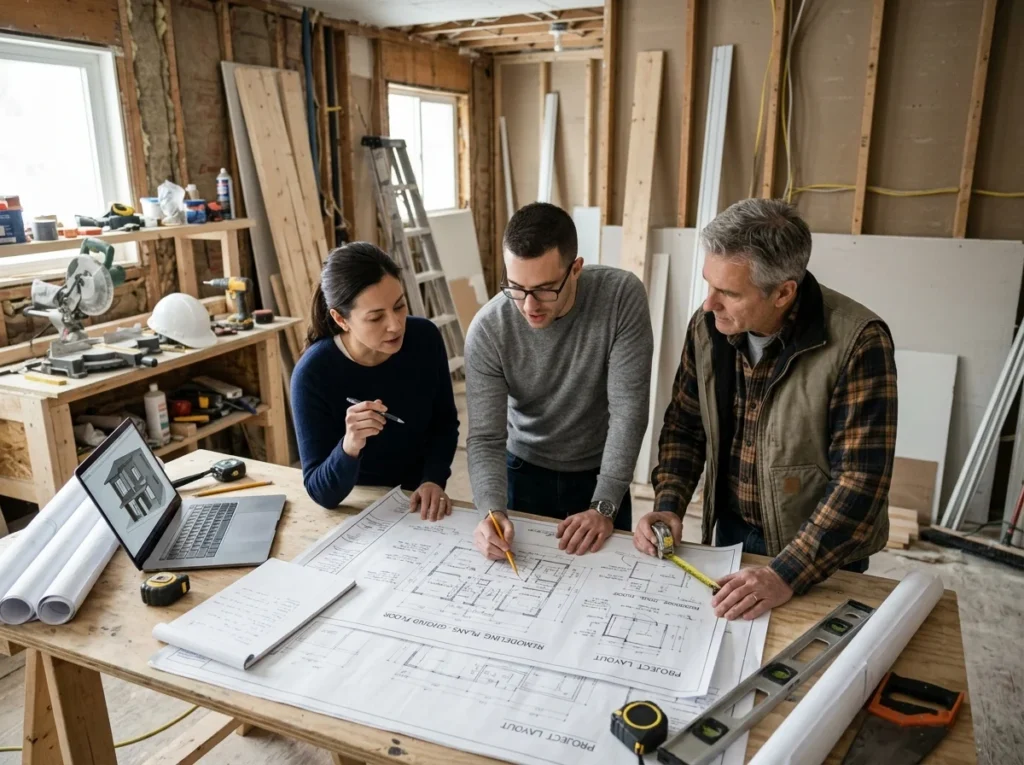
The planning stage is where many expensive changes can be avoided. Before demolition starts, you can also check our home remodeling guide on costs and planning to understand the budget categories better. Homeowners should have a reasonably clear understanding of the layout, materials, fixtures, and priorities.
Begin by pinpointing the problems you want the remodel to solve. For example, a kitchen may lack storage, have limited counter space, or feel disconnected from the living area. A bathroom may have an outdated tub, poor lighting, insufficient ventilation, or a layout that no longer works for the household.
It is also useful to separate your list into three categories: must-have improvements, preferred upgrades, and features that would only be added if the budget allows. This gives you more flexibility if material or construction costs change during the planning process.
What Can Increase the Final Remodeling Cost?
While homeowners tend to think of visible materials, there could be additional factors to consider that have an impact on the total cost.
Existing Conditions
When walls or floors are pulled out of older homes, problems may become apparent. New finishes might require some water damage repair, outdated wiring, plumbing issues, and more before installation.
Material Selection
There can be a major price difference between stock cabinets and custom cabinetry, or between basic laminate and premium quartz countertops. The same applies to tile, fixtures, hardware, and flooring.
Changes Made During Construction
Changes made later in the project lead to more work, purchasing materials, and delays. Reducing unnecessary change orders by locking in key selections before breaking ground. A contingency fund can also be useful for renovation projects, particularly when the condition behind existing walls or floors is unknown.
Do You Need a Permit for Kitchen or Bathroom Remodeling contractors in Plano?
The rules for a permit are generally based on what work is being done. Projects involving comparatively less structural change, such as mere cosmetic upgrades or relatively light plumbing work, may be handled differently from projects involving other regulated work, like entirely new electrical circuits.
Homeowners need to check with the City of Plano for what permits and inspections are required because this permitting process is not the same for every remodel. A qualified contractor may also assist with identifying which aspects of the proposed work require permits and inspections.
The cost of the permits is only one side of the issue. Independent inspections and appropriate approvals can also dictate the timing of a project, especially when electrical, plumbing, or structural work is required.
How to Choose the Right Remodeling Contractor
Price matters, but the lowest estimate is not always the lowest final cost. An unusually low quote may leave out important work, use lower-cost materials, or fail to account for the full project scope.
When comparing contractors, look beyond the final number.
Ask questions about:
- What is included in the estimate?
- Who handles permits when required?
- How are changes to the scope documented?
- Who coordinates plumbing and electrical work?
- What is the expected project schedule?
- Which materials are included in the price?
- How are unforeseen conditions handled?
It is also important to compare estimates based on the same scope. A $40,000 proposal and a $55,000 proposal may not actually be pricing the same level of work. For homeowners planning a coordinated kitchen and bathroom renovation, AY Construction & Remodeling LLC can help evaluate the scope, discuss layout and material options, and provide a clearer understanding of how the project can be planned.
What Is the Typical Timeline for a Kitchen or Bathroom Remodel?
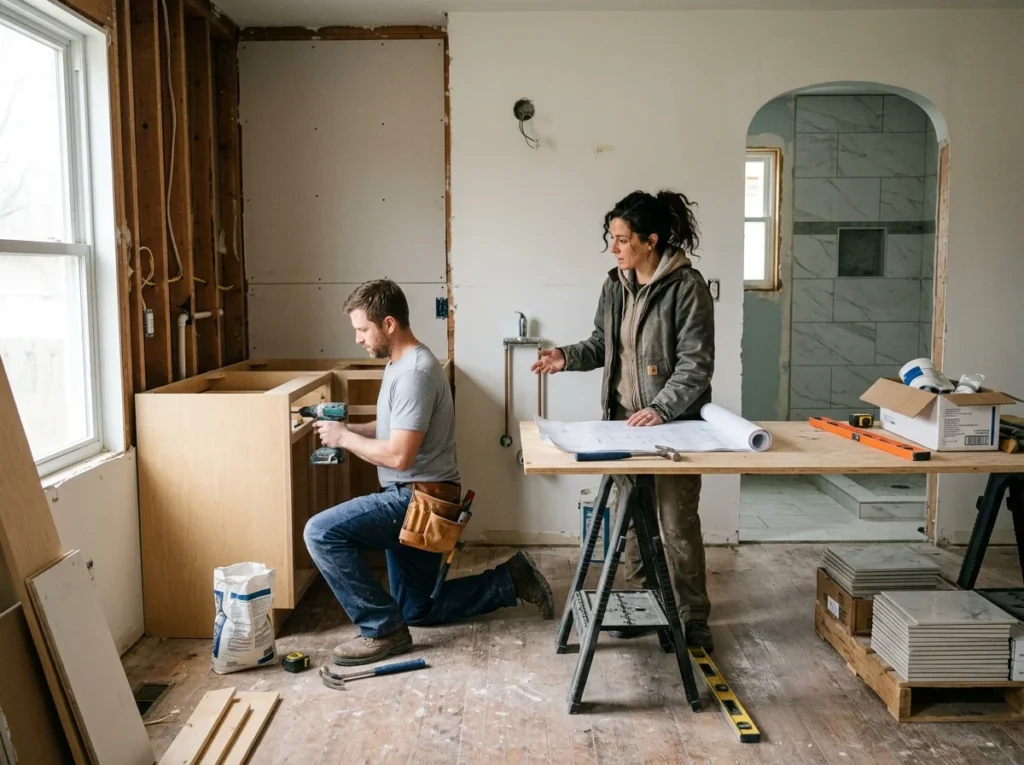
The construction timeline depends on the complexity of the work and the availability of materials. For example, a simple updating of a bathroom can take some weeks, whilst a full renovation that breathes new life into the area with custom materials, plumbing changes, and tile work can take longer. Cabinets, counters, appliances, plumbing, and electrical work must all be done in the right order during kitchen remodels, therefore necessitating more coordination.
One practical way to view the process is:
- Planning and design: Finalize the scope, layout, and selections.
- Permits and ordering: Obtain approvals when needed and order major materials.
- Demolition: Remove existing finishes and components.
- Rough work: Complete plumbing, electrical, framing, or other necessary changes.
- Installation: Add cabinets, flooring, tile, fixtures, and finishes.
- Final work: Complete inspections, touch-ups, and final details.
Custom cabinets, specialty tile, and countertop fabrication can affect the schedule, so material lead times should be considered before demolition begins.
What Value Can a Kitchen or Bathroom Remodel Add?
It will depend widely on the home, your neighborhood, project scope, and what you, as a homeowner, are hoping for. Certain upgrades might help resale value, while others are intended to simply enliven everyday life.
A big renovation is not a dollar-for-dollar proposition. Nonetheless, since many buyers put a lot of stock in kitchens and bathrooms, even an outdated or poorly functioning area can influence how a home is viewed.
For homeowners who plan to stay in their property, the value may also come from everyday use. Better storage, easier cleaning, improved lighting, and a more functional layout can provide benefits that are difficult to measure only through resale value.
Frequently Asked Questions
What is the average cost of remodeling a kitchen in Plano, TX?
A kitchen remodel can range from approximately $20,000 for a smaller update to $80,000 or more for a major renovation. High-end projects involving custom cabinetry, layout changes, and premium materials can exceed $150,000.
What does a bathroom remodel typically cost in Plano?
Most bathroom renovation projects have a rough range of $15,000 to $35,000, while larger or more custom renovations can cost between $35,000 and $70,000 or even more. Things like moving plumbing or laying in tons of custom tile will add to the bill.
Can remodeling a kitchen and bathroom together save money?
It can sometimes improve project coordination and reduce repeated setup or mobilization costs. However, combining projects also creates a larger upfront budget and may cause more disruption inside the home.
Where does most of the budget go in a kitchen remodel?
Cabinets are frequently an expense that amounts to a large portion of the renovation costs, especially when custom cabinetry is involved. Layout changes, countertops, appliances, and electrical or plumbing work can also represent a significant part of the budget.
How can I keep remodeling costs under control?
Nail down the scope before construction (and stick to it), minimize layout changes, choose finishes within a previously established budget, and allow contingency for unknown conditions. You also avoid surprises by comparing detailed estimates of the same project scope.
Final Thoughts
Remodeling your kitchen or bathroom takes more forethought than just picking out new finishes. The floor plan, state of the structure, plumbing and electrical wiring details, materials selections made, permits obtained, builder availability, etc., will all impact the final project.
The best starting point is to clearly define what is not working in your current space and build the remodel around those priorities. Whether you are planning a targeted kitchen renovation or a more extensive bathroom upgrade, AY Construction & Remodeling LLC can help you explore the project scope and plan the next steps with a clearer understanding of the work involved.