A family that has lived in a house for eight years may not start a renovation by asking which finishes look best right now. They may first ask whether the kitchen still works for the way they cook, whether the garage is convenient for everyone to use, or whether the living room still suits how the family uses it. That’s where home remodeling trends in Frisco, TX, are heading. Color schemes and fixture selections are no longer the only considerations. Functionality, comfort, efficiency, and adaptability to changing household needs are becoming increasingly important. Not every trend suits every property, so the following sections examine the remodeling trends homeowners should understand before starting a project.
Remodeling Trends Are Moving Beyond Simple Cosmetic Updates
A remodeling trend and a passing style aren’t quite the same thing. A finish color falls out of favor within a few years. A layout change that improves how a family moves through the kitchen, or storage that finally has a place for everything, keeps paying off long after the paint has aged. Current home design trends reflect that distinction.
Decisions are increasingly weighed against maintenance requirements, energy performance, and how a space holds up under daily use, not just how it photographs. That doesn’t make every popular idea worth pursuing. Some directions solve real problems in a house. Others are simply current. The rest of this article separates the two. Understanding these principles will help you prepare your home before remodeling in Frisco.
Smart Home Features Are Becoming Part of the Remodeling Plan
Technology used to get bolted onto a finished house after the fact. It’s now more common for smart home features to get planned alongside the walls, wiring, and layout changes themselves, which avoids retrofitting devices into a home that wasn’t built to support them. Modern home upgrades in Frisco increasingly include lighting controls tied to how a room actually gets used, thermostats that respond to occupancy, and connected controls for entry points or garage access.
The more useful question isn’t which device is trending. It’s what a household struggles with. A family that keeps forgetting to adjust lighting before bed has a different need than one juggling separate thermostats across a two-story addition. Smart home technology works best when it answers a specific habit or inconvenience rather than getting added because it’s available.
Energy-Efficient Upgrades Are Getting More Attention
Efficiency has moved from a footnote in remodeling conversations to a standing line item. Replacement windows and doors with better performance ratings, insulation added where a home is under-protected, and lighting that draws less power all show up regularly in remodeling scopes now, along with smart temperature controls that adjust based on when rooms are occupied.
Frisco has a specific history with this subject. The city was the first in the United States to mandate ENERGY STAR standards for new home construction, a policy that began in 2002. That applies to new construction, not automatically to older homes being remodeled, and it doesn’t mean every renovation needs to meet the same standard today. What it does show is that energy performance has been part of the local conversation for two decades. Results from any single upgrade still depend on the home’s existing condition and the products selected, not a fixed percentage. When planning efficiency upgrades, home remodeling contractors in Plano and Frisco can help you identify which improvements will deliver the best return for your property.
Indoor and Outdoor Areas Are Being Planned as Connected Spaces
A patio with only one small door may not make the most of the connection between indoor and outdoor areas. As a result, the transition between interior rooms and outdoor living spaces is more often being considered as part of the remodeling plan rather than treated as an afterthought. When the structure allows, larger openings or sliding doors can replace smaller entry points, while views from a kitchen or living room can extend toward the yard.
The connection works best when the outdoor area is designed for regular use rather than occasional gatherings. A covered patio visible from the kitchen gets used differently than one tucked around a corner out of sight. The goal isn’t more square footage. It’s making the square footage of a home already feel like part of the same living space instead of a separate destination. Many Frisco homeowners are discovering that investing in patio enclosures and space extensions transforms how their families use their homes year-round.
Warmer Materials Are Changing the Feel of Modern Interiors
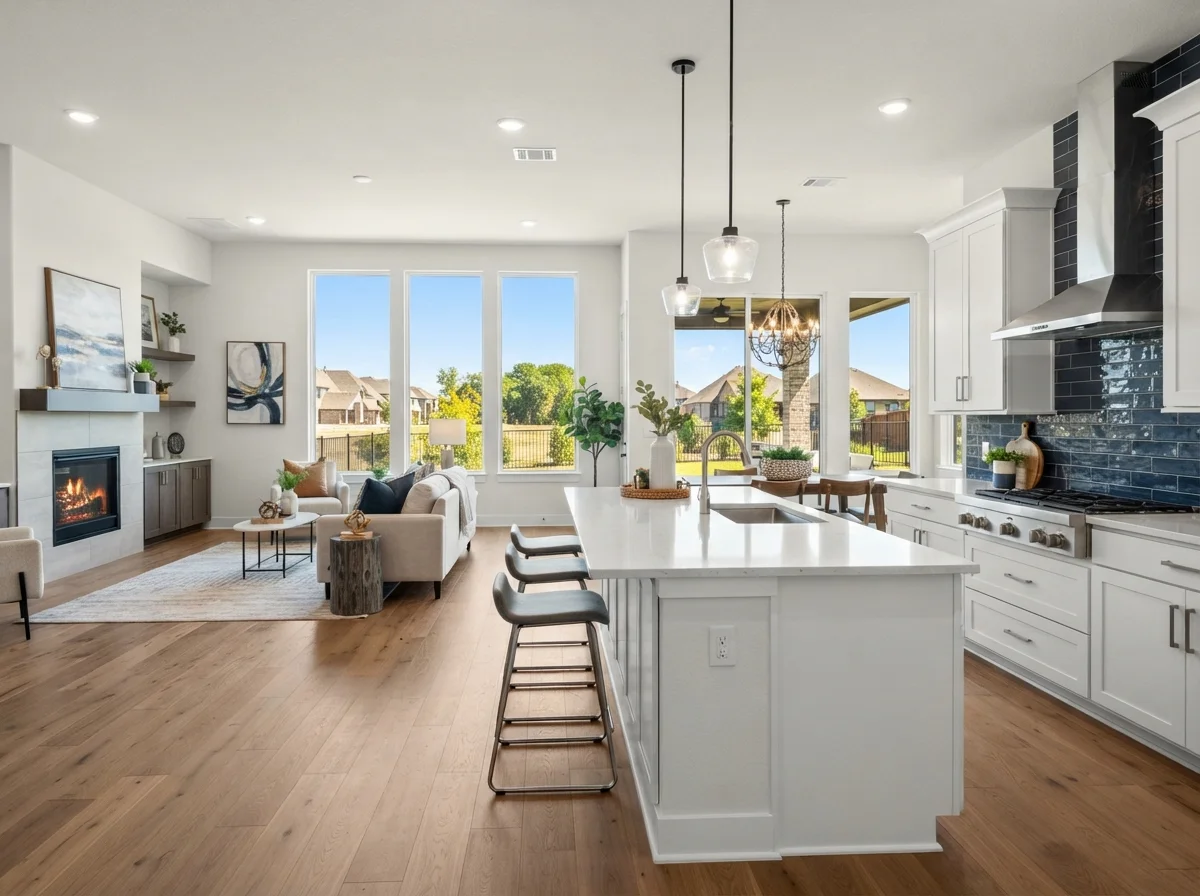
Interiors built around one finish, one tone, and one texture can feel flat once the initial impression wears off. Among the latest renovation ideas, warmer materials are replacing the uniform, heavily matched look that dominated remodeling for years. Natural wood tones, textured stone or tile, and mixed finishes are showing up across living rooms, entryways, bathrooms, and bedrooms, not only kitchens.
The appeal isn’t purely visual. A room built from a single material palette tends to look dated the moment that specific combination falls out of favor. Mixing textures and warmer tones creates a look that isn’t tied to one narrow style cycle, so the space ages more gracefully. That doesn’t mean every home needs the same wood tone. It means the finish choices should feel intentional rather than uniform for their own sake. If you’re working with cabinets or trim, cabinet painting and design can be an affordable way to introduce these warmer, mixed tones into your space.
Lighting Is Becoming Part of the Room’s Design
The old concept of lighting was one fixture at the top of a ceiling. It is now considered three-layered: ambient light, task light, and accent light. These new lighting choices are matched to the needs of a kitchen island, a reading chair, an entry hallway, and a bathroom vanity.
There is still room for statement fixtures, but they are selected in conjunction with the layers rather than in place of the layers. When the rest of the room is thoughtfully lit up behind, the pendant over the dining table has a distinctly different quality. If lighting is planned early, before selecting the end, it is easier to install wiring in the correct location.
Flexible Spaces and Built-In Storage Are Making Rooms Work Harder
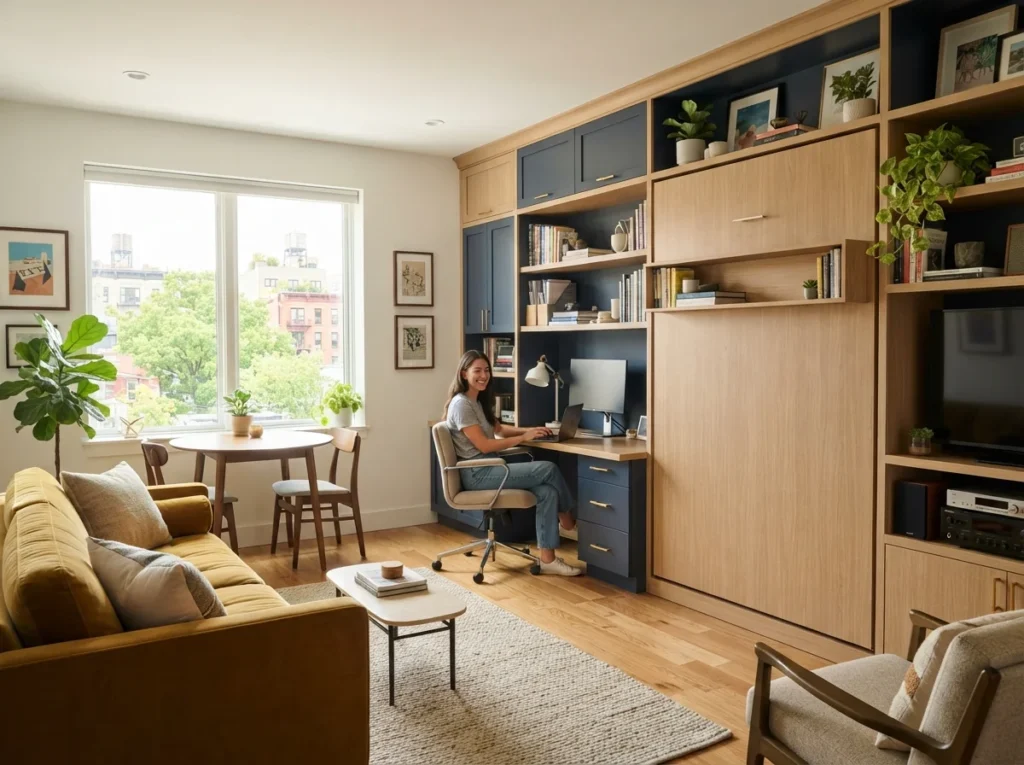
Flexible Spaces for Changing Needs
A guest room is used twice a year. A formal dining room sits empty most nights. An office needs to double as a workout space when the schedule allows. These are the rooms remodeling plans are starting to rethink. Open floor plans remain a common direction for households that want a stronger connection between the kitchen, dining, and living areas, especially in homes where those rooms feel boxed off from each other. An open layout isn’t automatically the right answer, though. A household that needs quiet for calls or a defined space for a specific hobby may be better served by keeping some rooms separate. The right choice depends on how the people living there actually use and move through the house.
Built-In Storage That Fits the Space
Custom storage also addresses a different issue. When space is tight, fitting storage within a wall, entryway, or unused corner can help keep things organized without taking up valuable floor space. A shelving unit around a fireplace, cabinetry installed in a mudroom, or a niche near the entry door are examples of storage placed where it is needed rather than where a freestanding piece happens to fit.
Frisco Homes May Need Different Approaches to the Same Trend
The same remodeling idea can play out differently from one property to the next. A layout change that works in a single-story home from the late 1990s may need a different structural approach in a two-story home built a decade later. Lot size, existing framing, and neighborhood character all affect how a trend gets applied in practice.
Frisco is home to more than 200 HOAs, and homeowners in HOA-managed communities may need to check applicable rules before a project changes exterior elements or anything governed by community standards. Not every home in the city belongs to an HOA, and requirements vary between communities. Separately, the city’s Building Inspections Division reviews plans, issues permits, and provides code requirements for remodels and alterations. Project-specific requirements should be confirmed before work begins, since they vary by scope and property.
How to Choose the Right Remodeling Trend for Your Home
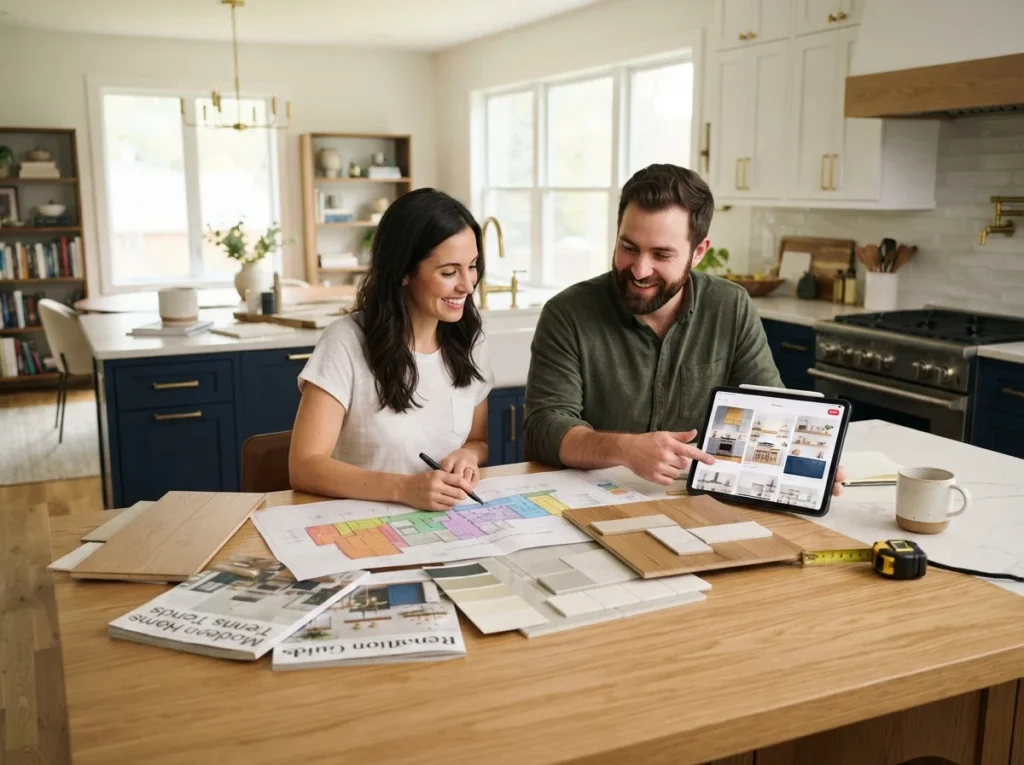
None of the popular remodeling styles covered here is automatically right for a given house. A more useful approach starts with a few direct questions. Does the change solve a problem that actually exists in the home, or is it addressing something that was never really an issue? Does it work with the layout already there, or does it require rebuilding around it? Will it still make sense in five years? How much upkeep does it add along the way? A trend that photographs well but demands constant maintenance may not fit a household that wants low-effort living. Matching the direction to the property tends to produce a remodel that holds up.
| Practical Tip: A trend is easier to live with when it solves an everyday problem. Start with how the room needs to function, then decide which design direction supports that use. |
Frequently Asked Questions About Home Remodeling Trends
What home remodeling trends are popular right now?
Current projects include smart home features planned during construction, energy-efficient windows and insulation, stronger connections between indoor and outdoor spaces, warmer material palettes, layered lighting, and flexible rooms with built-in storage.
Should I follow a remodeling trend or choose a timeless design?
Neither is automatically better. A current trend can address a real need right now, while a more neutral design may hold up longer without updating. Many remodels combine both, using trend-driven choices where updates are easy later and steadier choices for structural or expensive elements.
Should smart home features be included in a remodeling project?
It depends on the household. A family managing lighting or temperature across a multi-story addition may get real daily use from connected controls. Technology added without a clear use in mind tends to go unused.
How do I know which remodeling trend fits my home?
Look at the existing layout, how much maintenance a change will require, and whether the project fits the scope of the property. A trend that works well in a neighbor’s home doesn’t automatically translate to a different lot or budget.
Bring Your Remodeling Plans to Life in Frisco
Every direction covered here plays out differently depending on the home it’s applied to, which is why remodeling decisions get easier with someone who understands the property before work starts. AY Construction & Remodeling LLC works with homeowners throughout Frisco, TX, on projects ranging from single-room updates to whole-home layout changes. When considering home remodeling, we can help Frisco homeowners determine which designs are appropriate for their home. Give us a call at (469) 916-5193 and discuss your project.